Agents
Sold By
- Loading...
- Loading...
- Photos
- Description

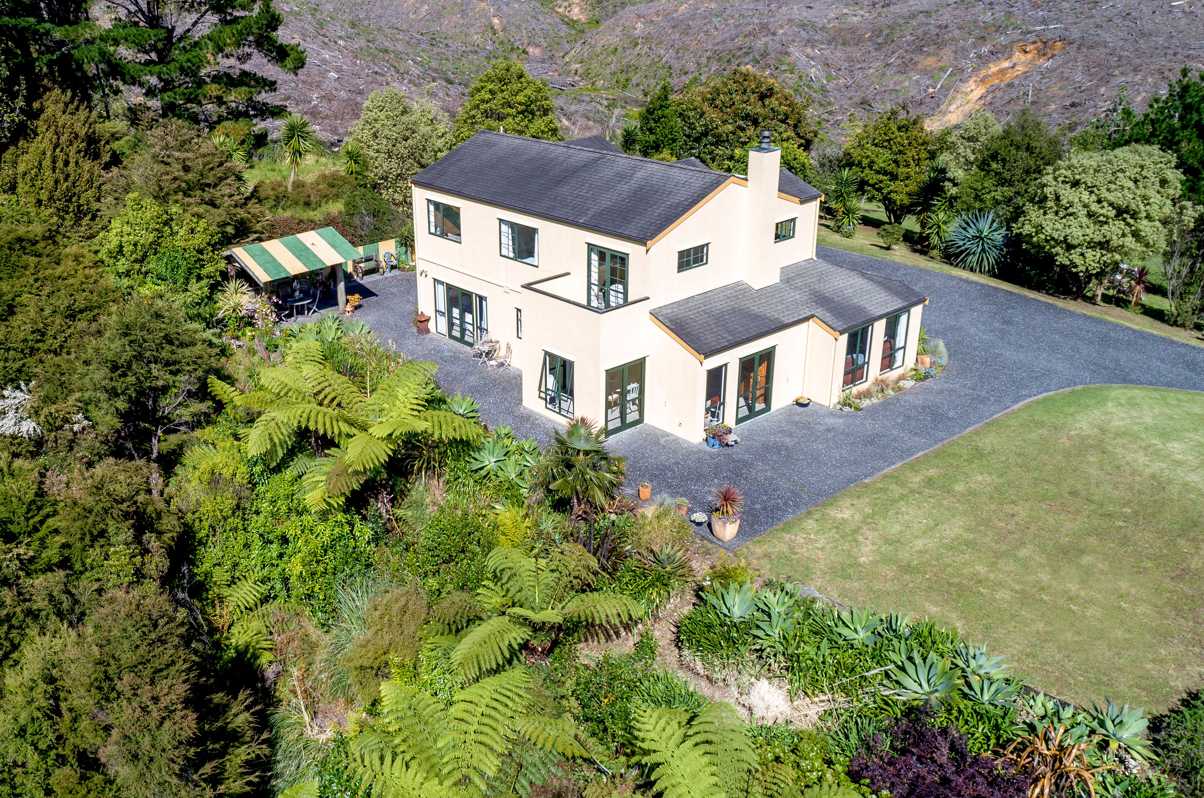
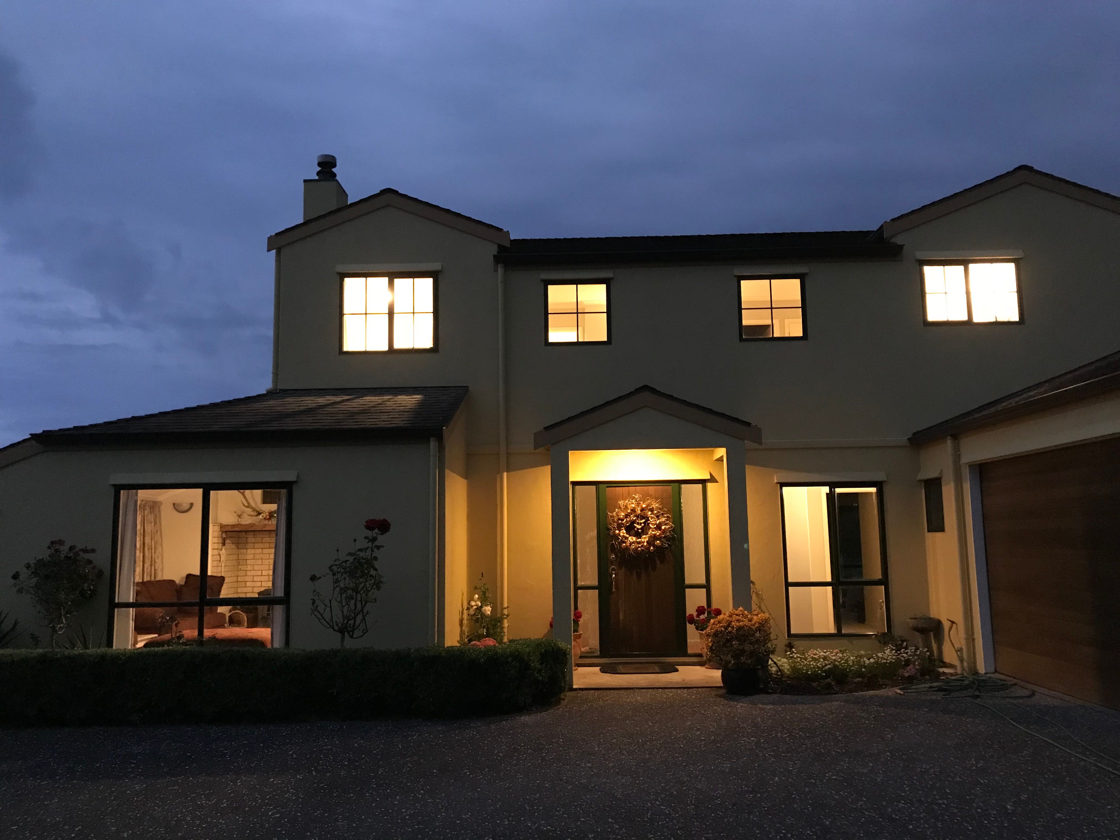
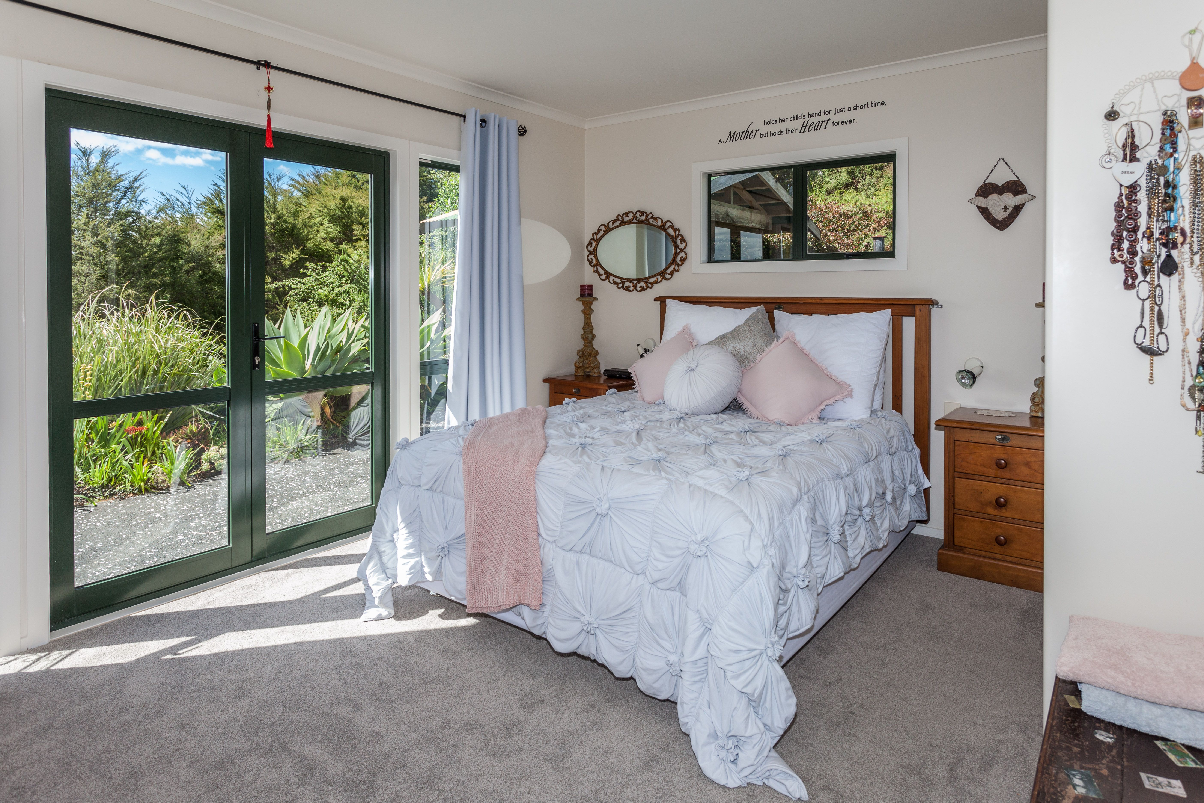
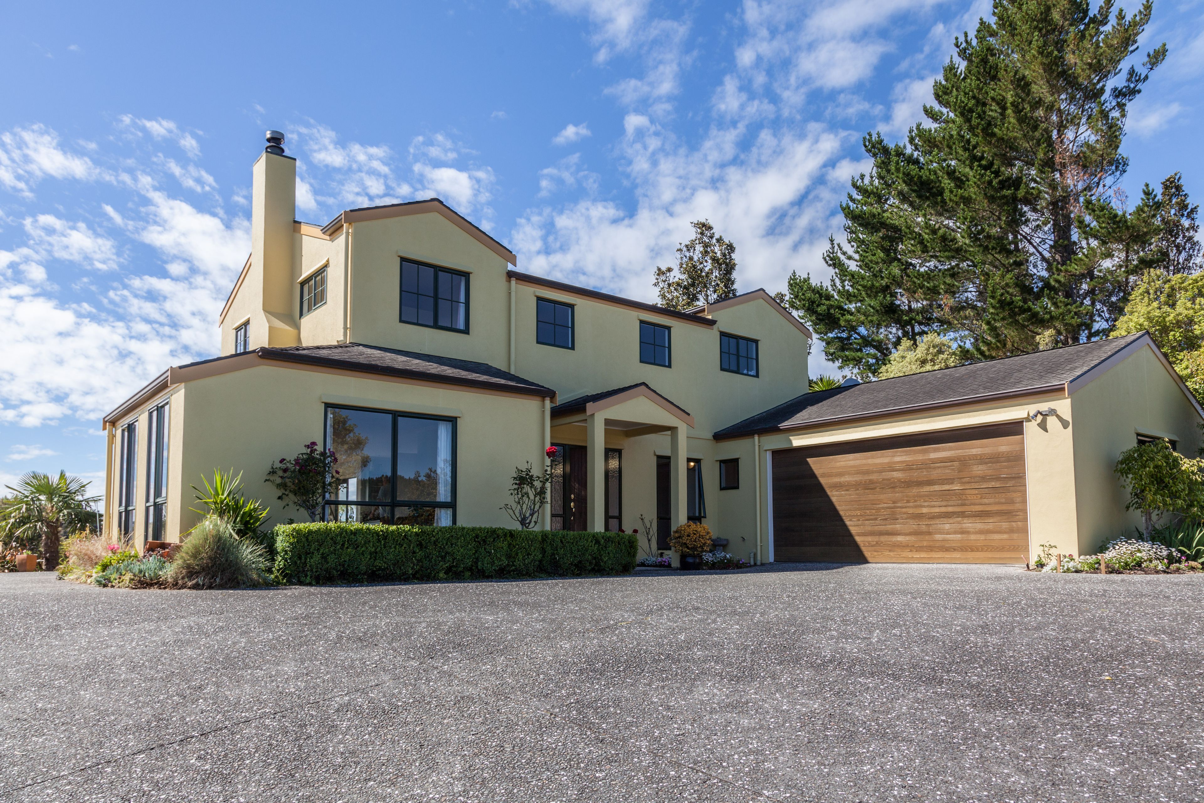
House in Whangamata
PRIVACY AND EXTENSIVE VIEWS
- 5 Beds
- 2 Baths
- 7 Cars
- 1 Study
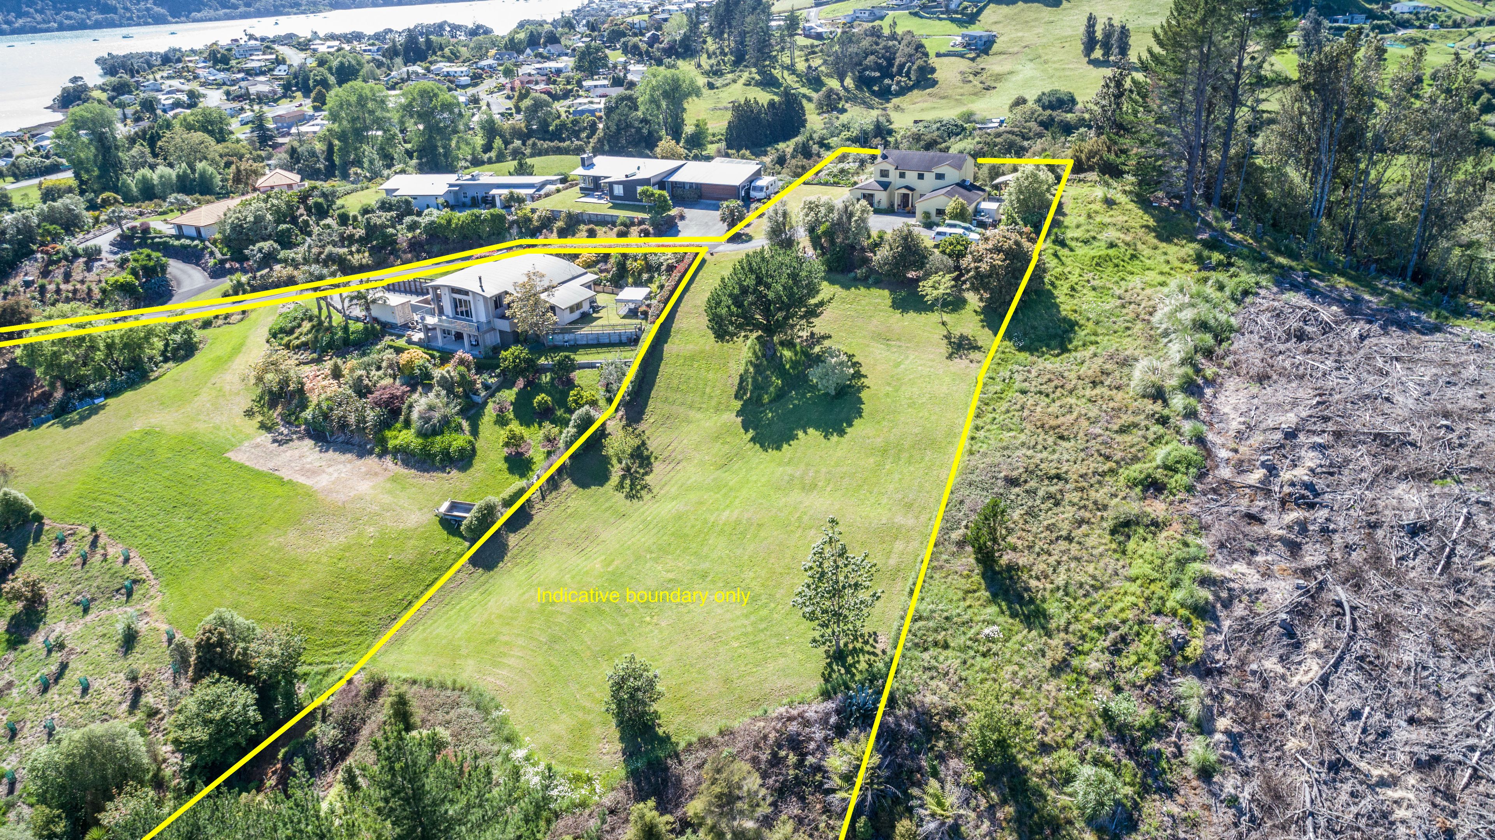
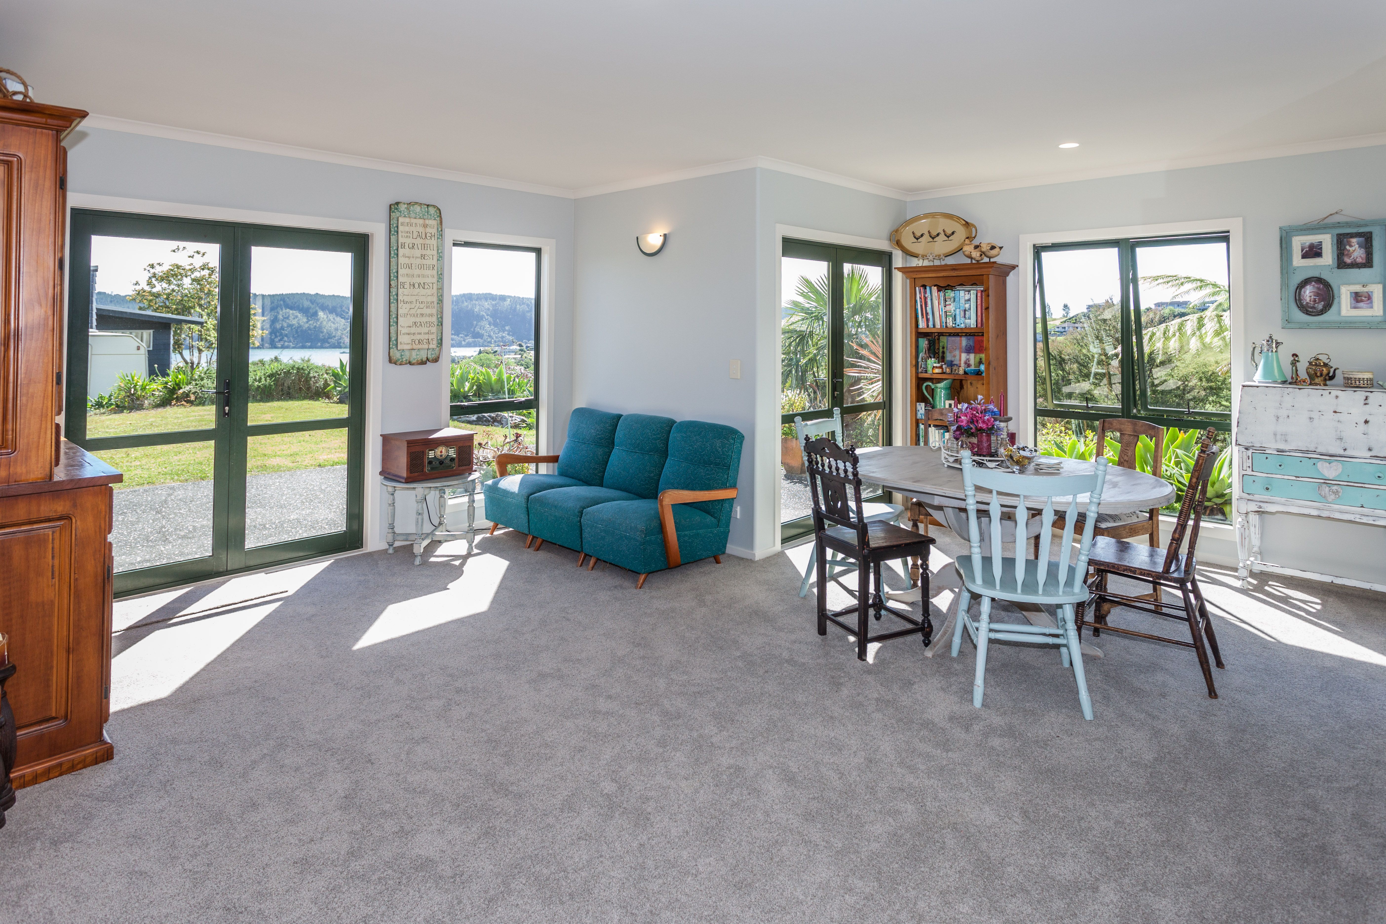
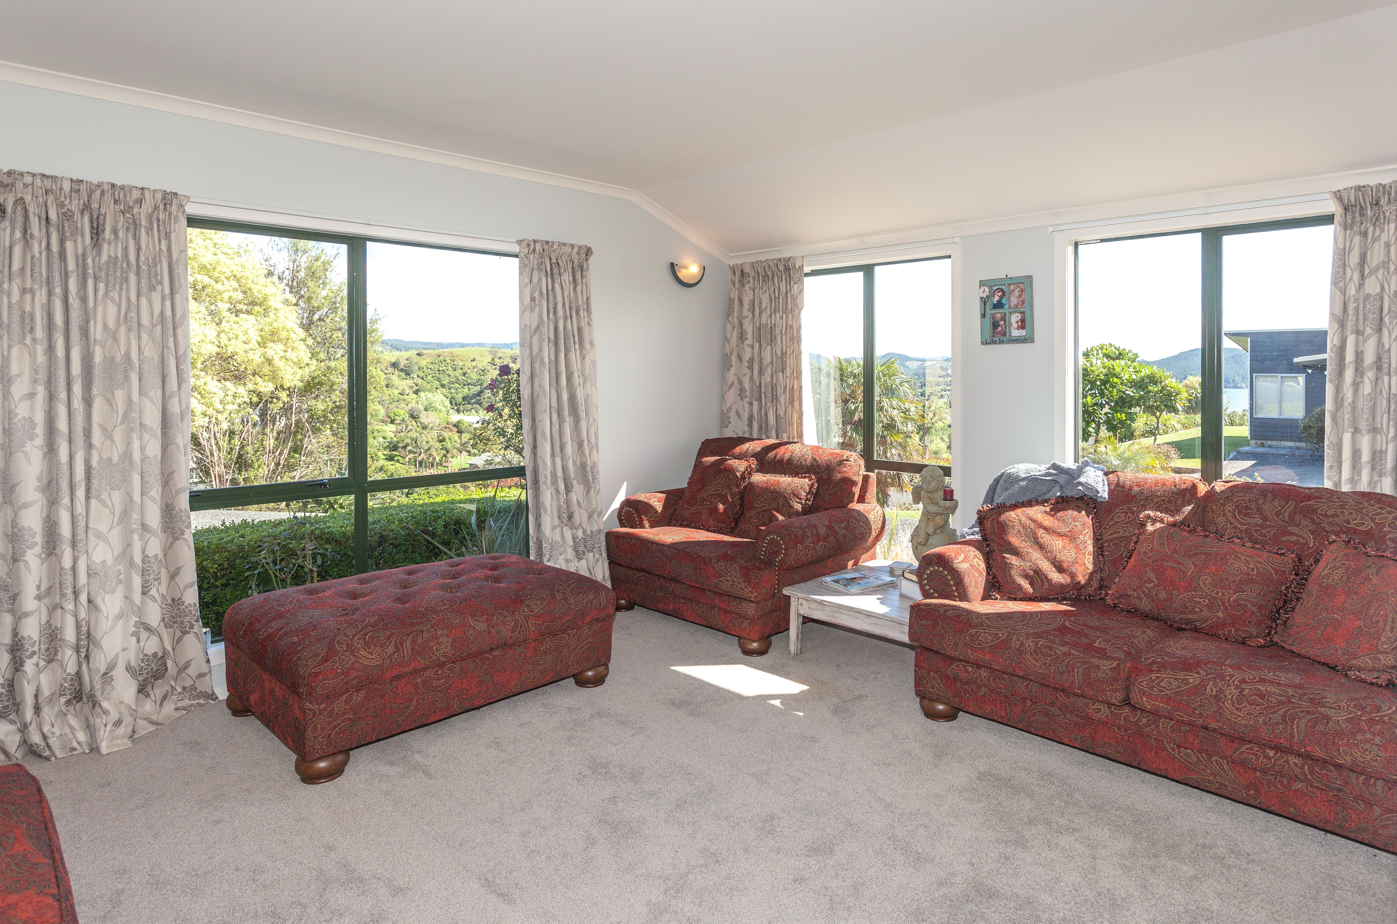
- Spectacular Harbour Views
- Rural and Urban Views
- 5 Bedrooms and an Office
- Master With Ensuite and Walk-in Robe
- Perhaps Plant More Fruit Trees with 7394sqm(more or less) of Land This Property Offers
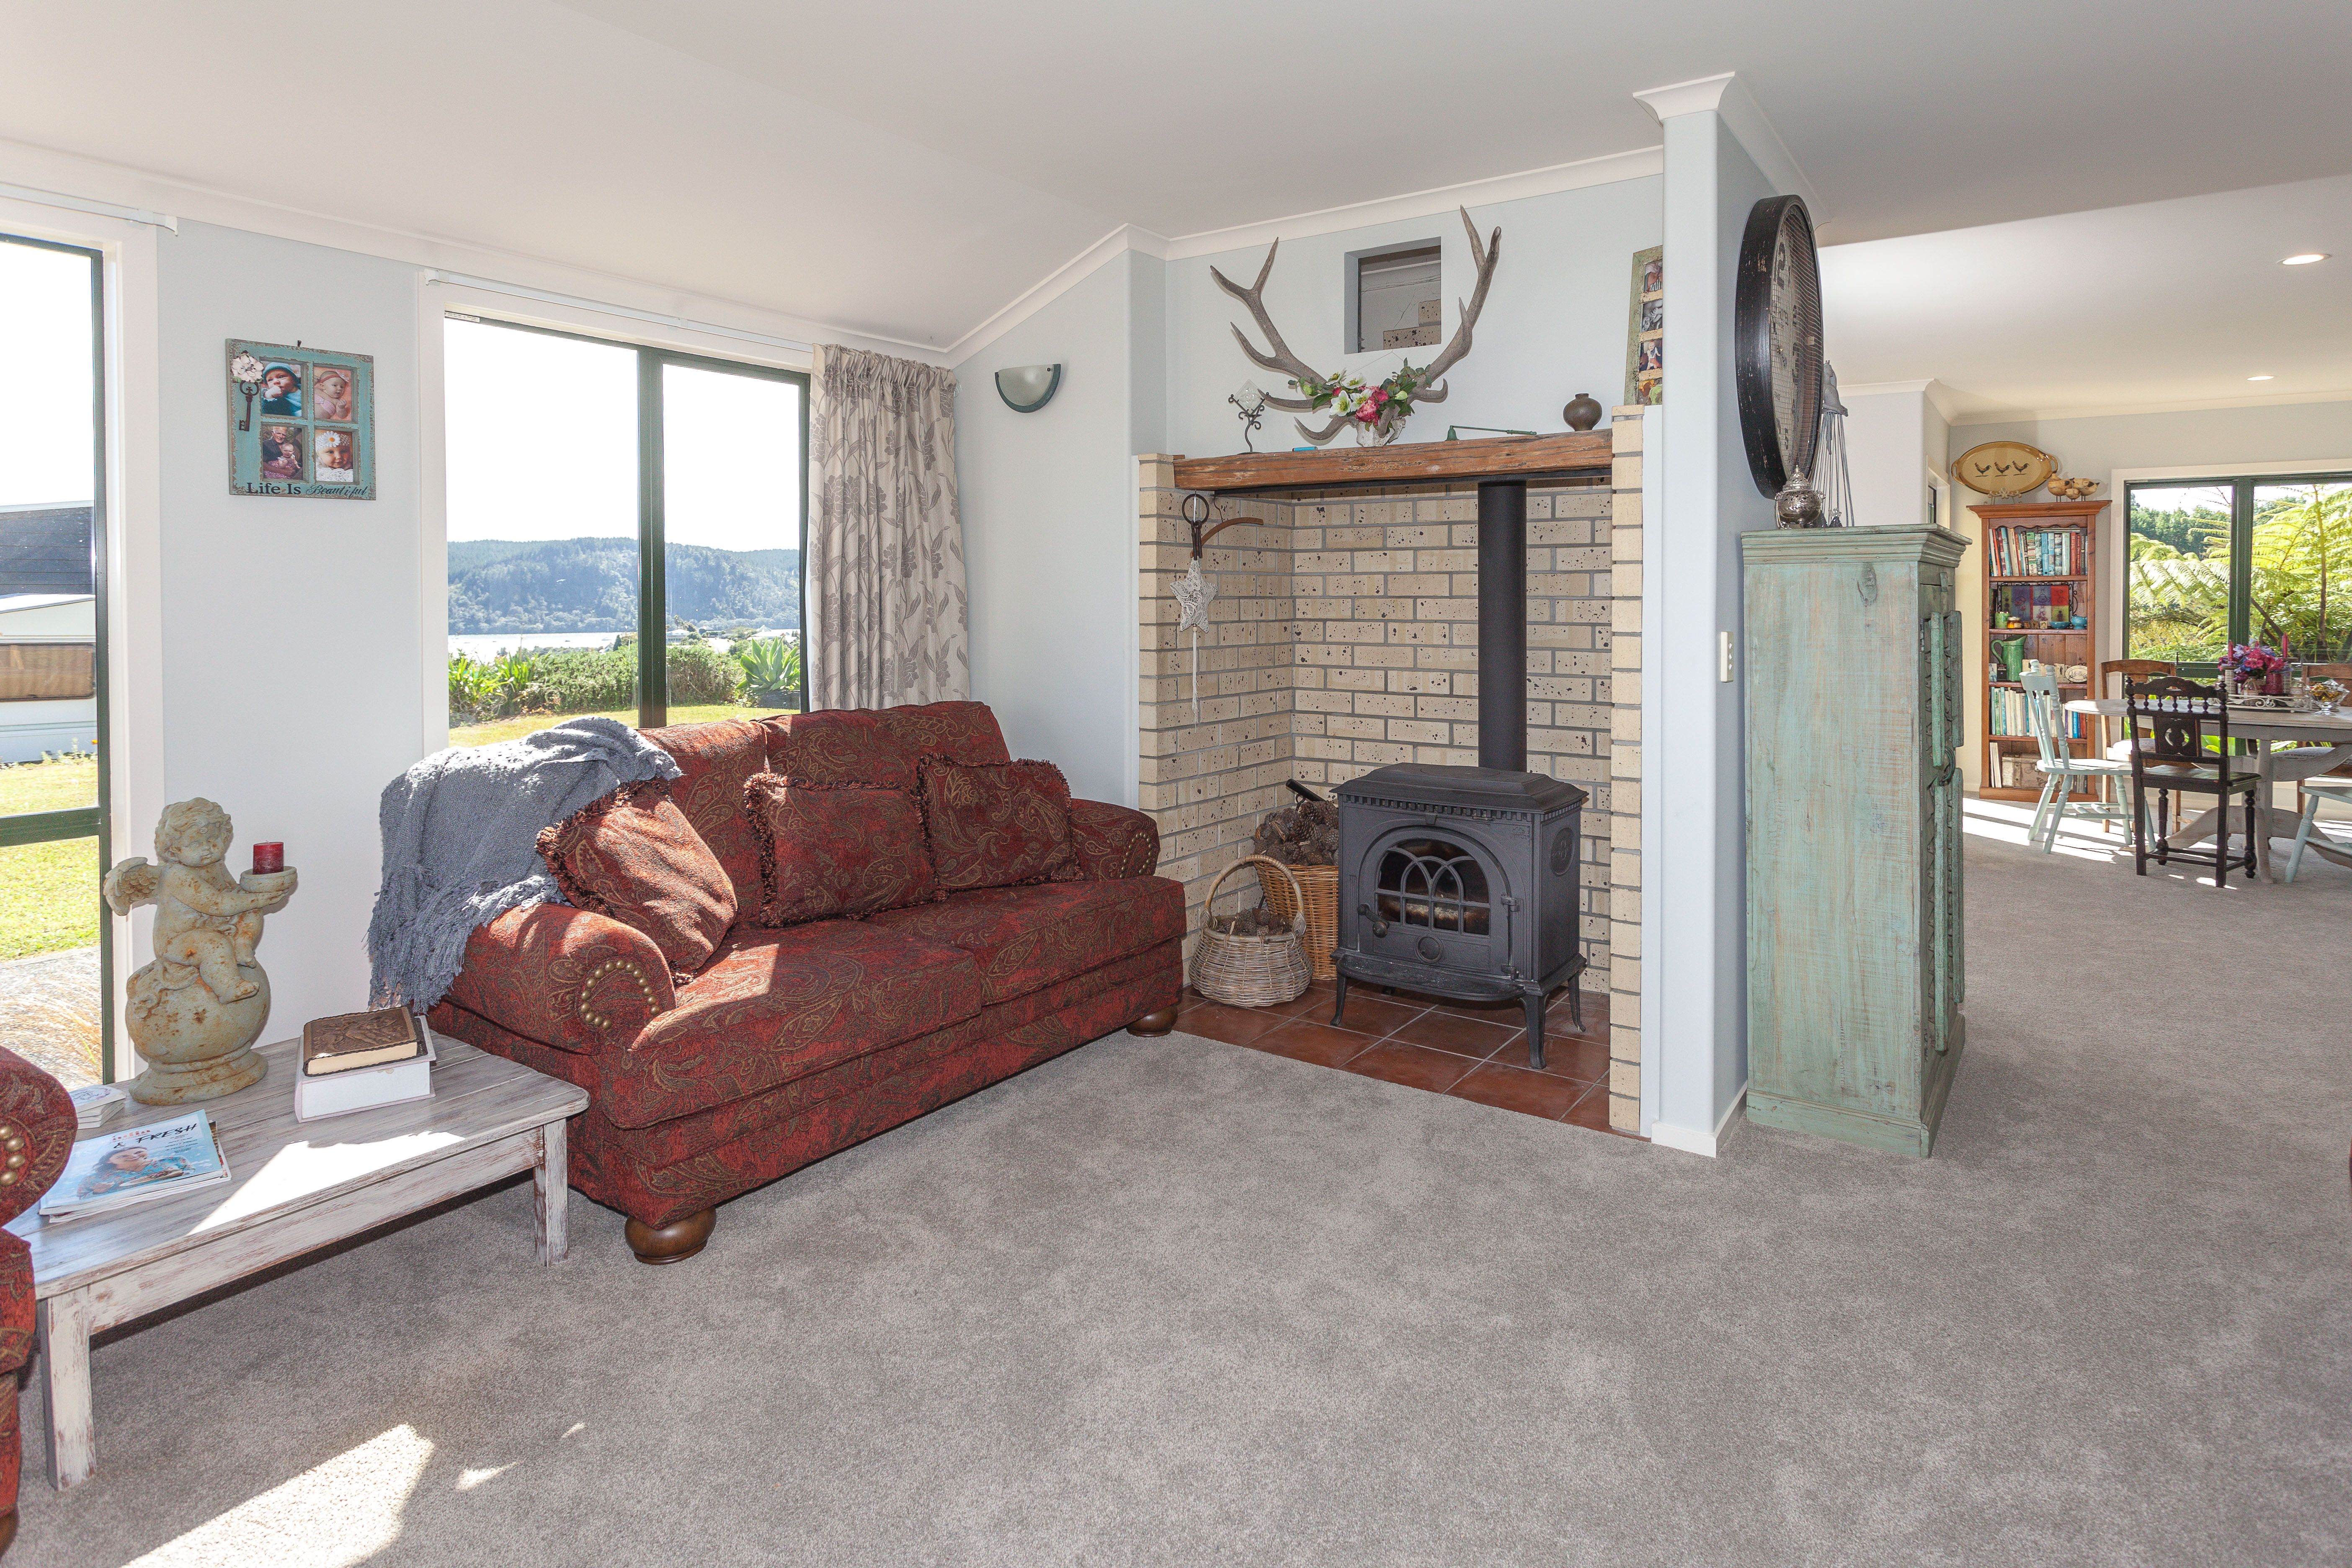
- Woodburner Fireplace in Cosy Lounge
- Newish Carpet and Paint
- Great Indoor/Outdoor Flow to Private Entertaining Area
- Situated at End of Private Driveway
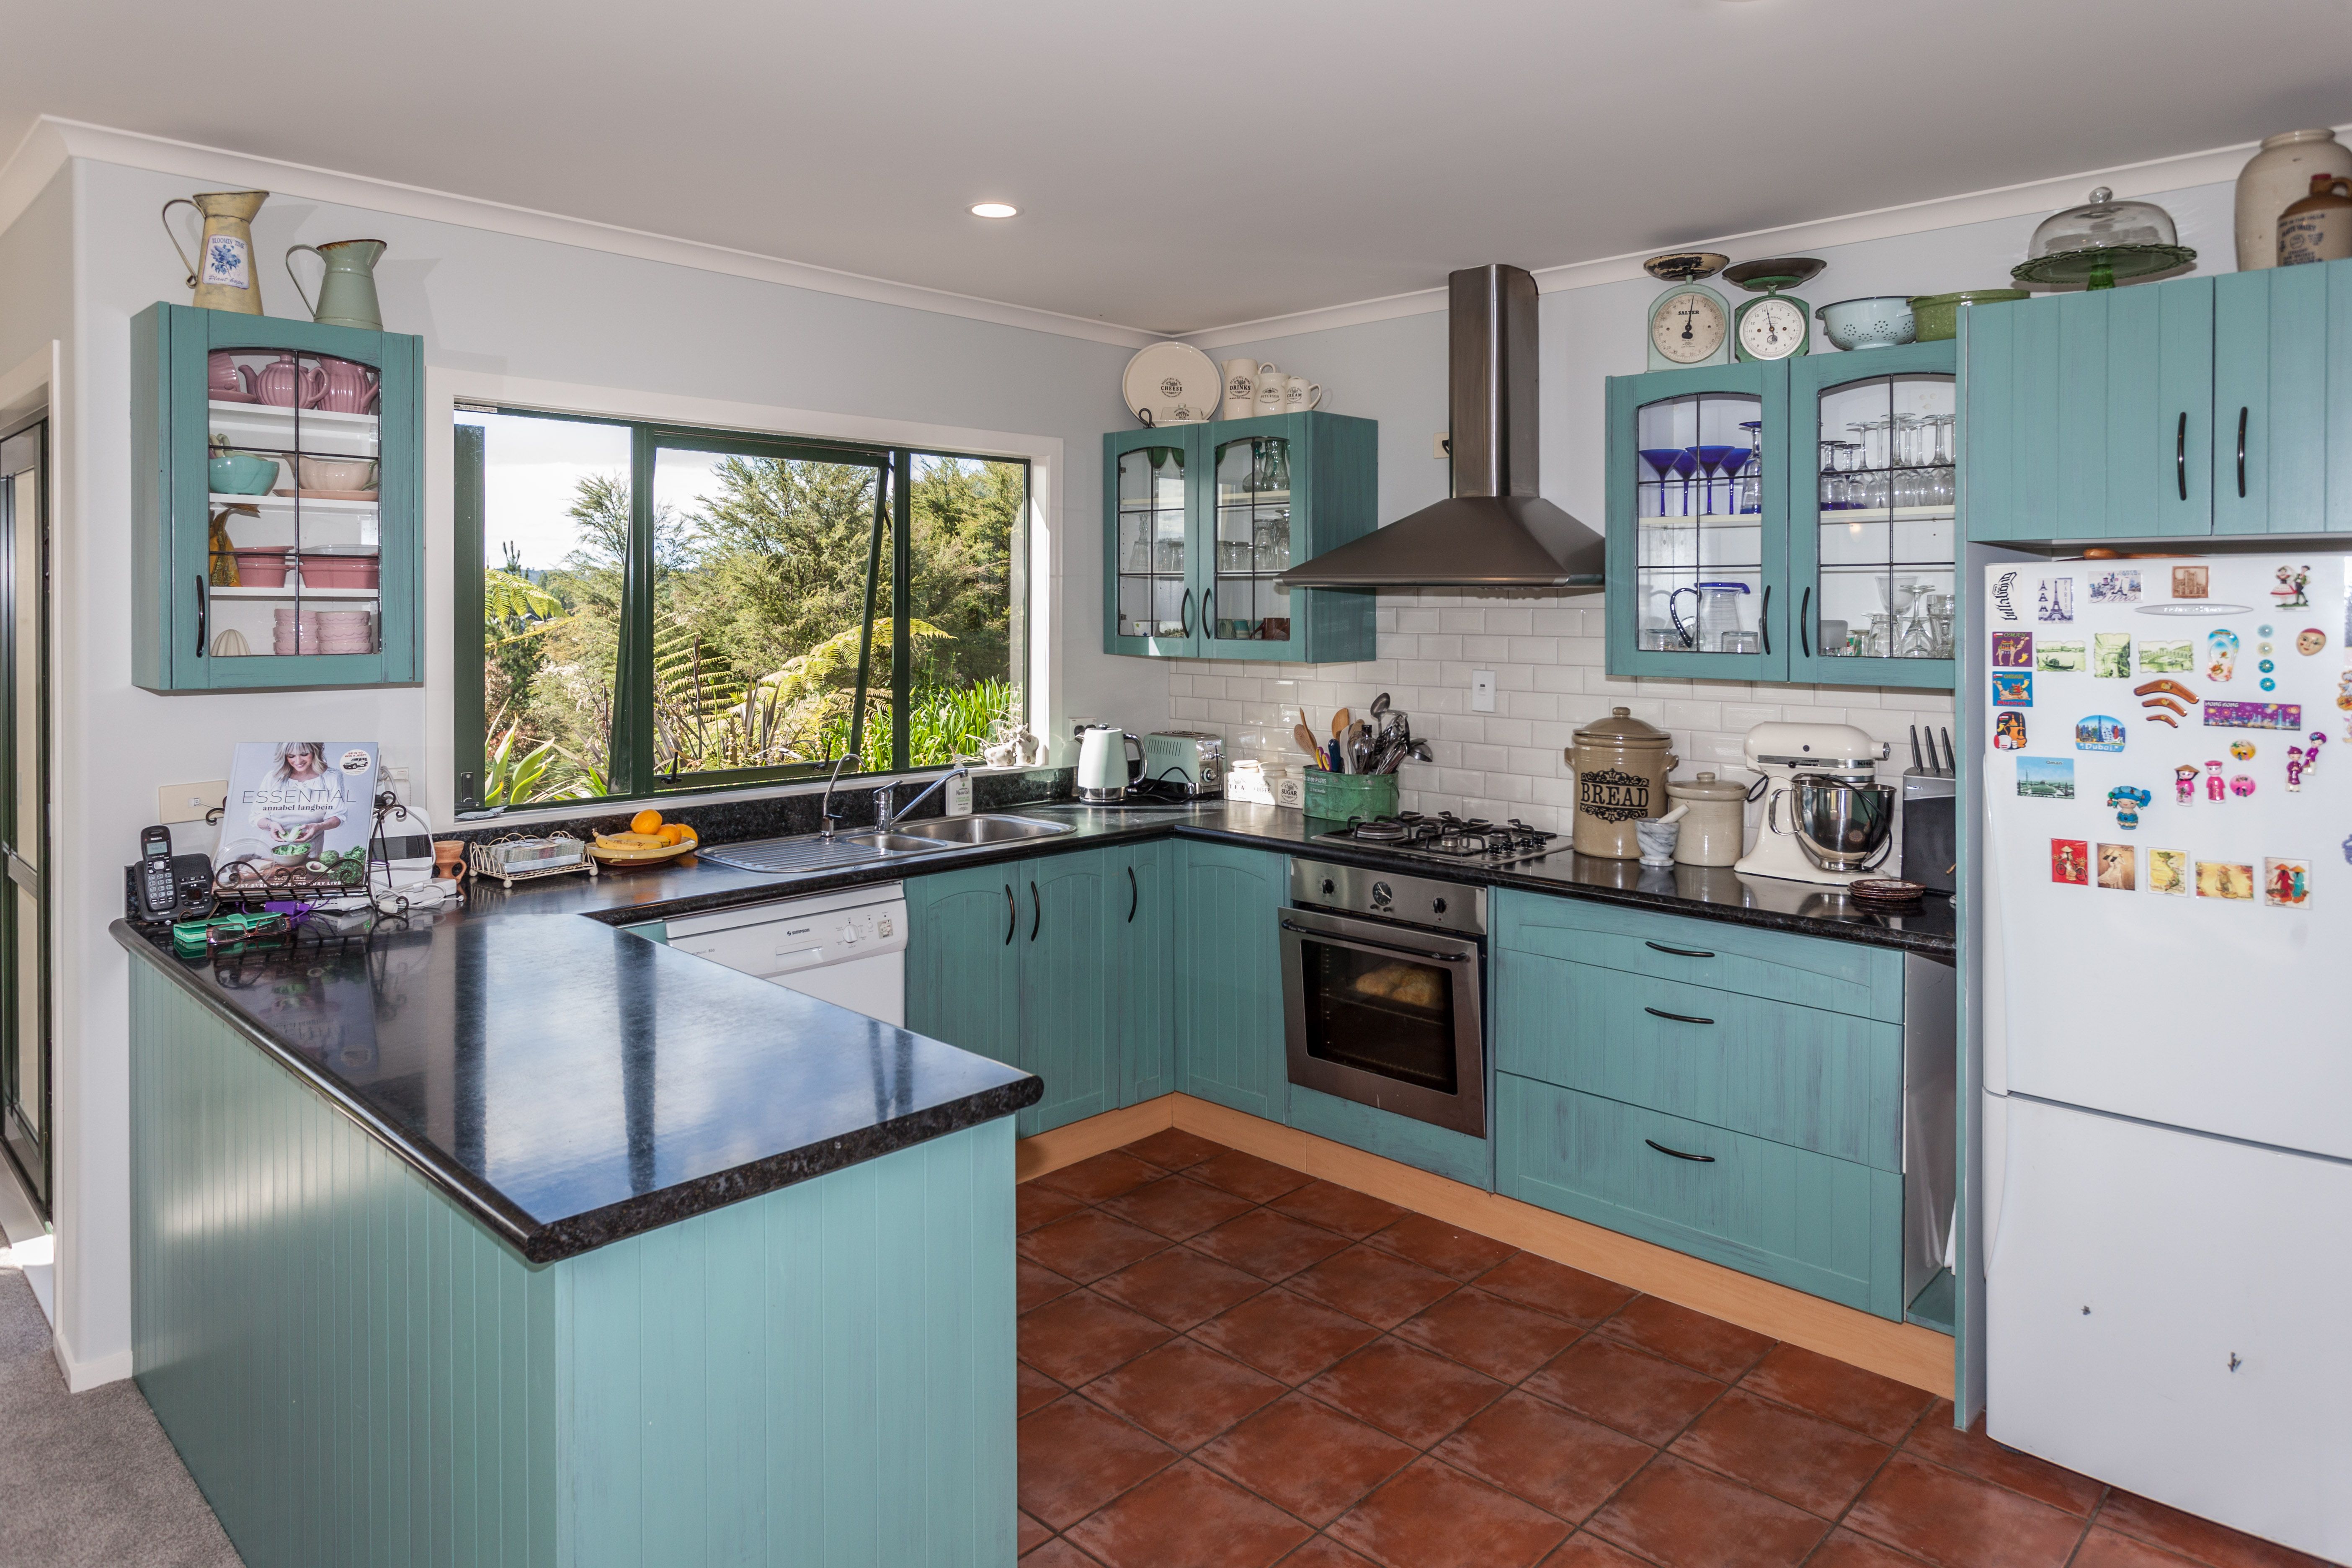
- Large Pantry in Country Style Kitchen
- Bright and Sunny Open Plan Living Area
Features:
- Double Garage
- Off Street Parking
- Decking
- Walk In Wardrobe
- Joinery: Aluminium
- Insulation: Batts
- Two Storey
- Mixed Section Contour
- Northerly Aspect
- Bottled Gas Stove
- Modern Kitchen
- Open Plan Kitchen
- Separate WC/s
- Ensuite
- Combined Bathroom/s
- Shingle Roof
- Study
- Separate Lounge/Dining
- Open Plan Dining
- Combined Dining/Kitchen
- Harbour Sea Views
- Urban Views
- Town Water
- Right of Way Frontage
- Kent Style Fireplace
- Electric Hot Water
- Excellent Exterior Condition
- Excellent Interior Condition
- City Sewage
- Above Ground Level
- Concrete Base
- Built-In Wardrobes
- Fireplace(S)
- Formal Lounge
- Garden
- Parking Boat
- Secure Parking
- Terrace/Balcony
- Wood Fire
See all features
Chattels:
- Water Pump
- Cooktop Oven
- Rangehood
- Dishwasher
- Fixed Floor Coverings
- Light Fittings
- Wastemaster
- Drapes
- Telephone
- Garden Shed
- Garage Door Opener
See all chattels
Property ID:
WHA22497
Building:
221m²
Land:
7,394m² / 1.82 acres
Parking:
Double garage + plenty of off street parking
Bedrooms:
5
Bathrooms:
2
Share: