Sold By
- Loading...
- Loading...
- Photos
- Floorplan
- Description
House in Whangamata
Space for Family, Made for Summer
- 4 Beds
- 3 Baths
- 3 Cars
Our vendors are ready for their next chapter - creating an exciting opportunity for another family to make this exceptional property their own.
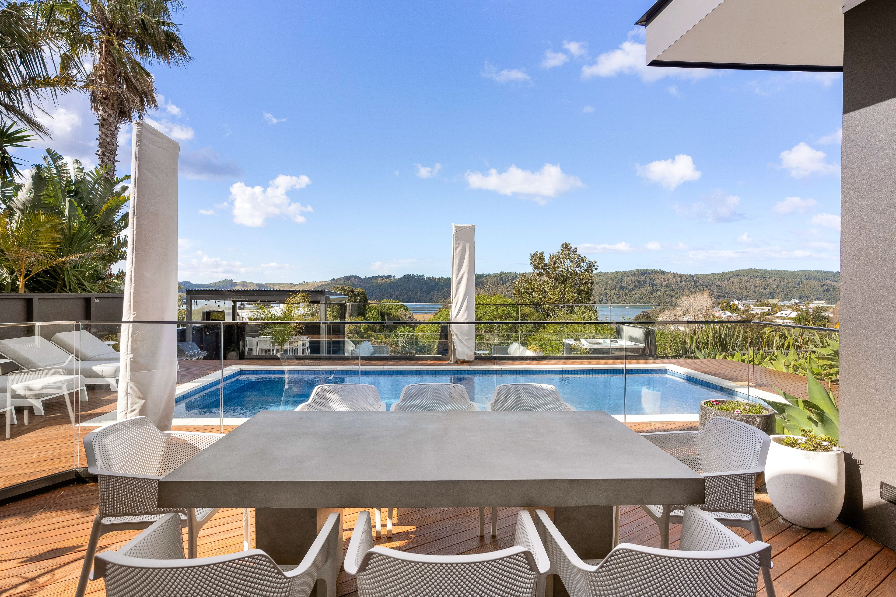
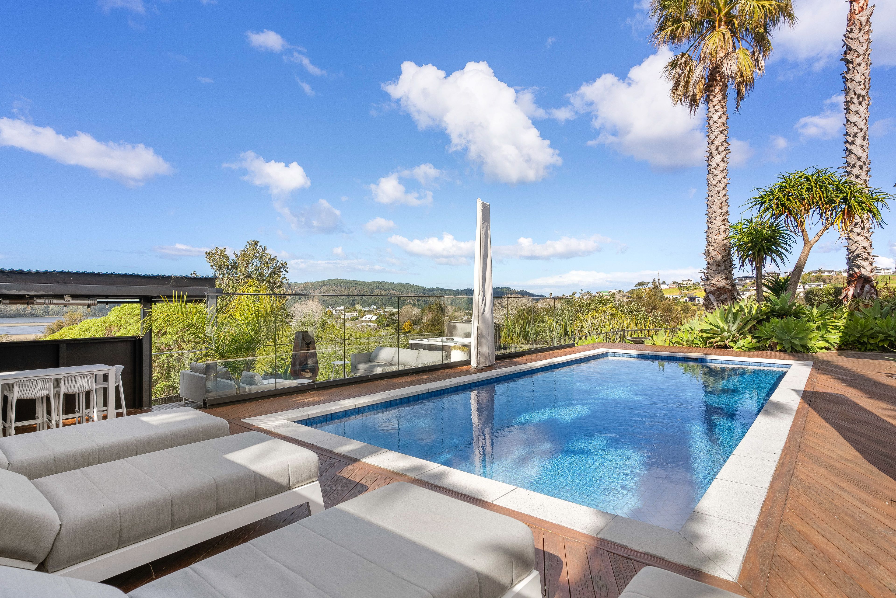
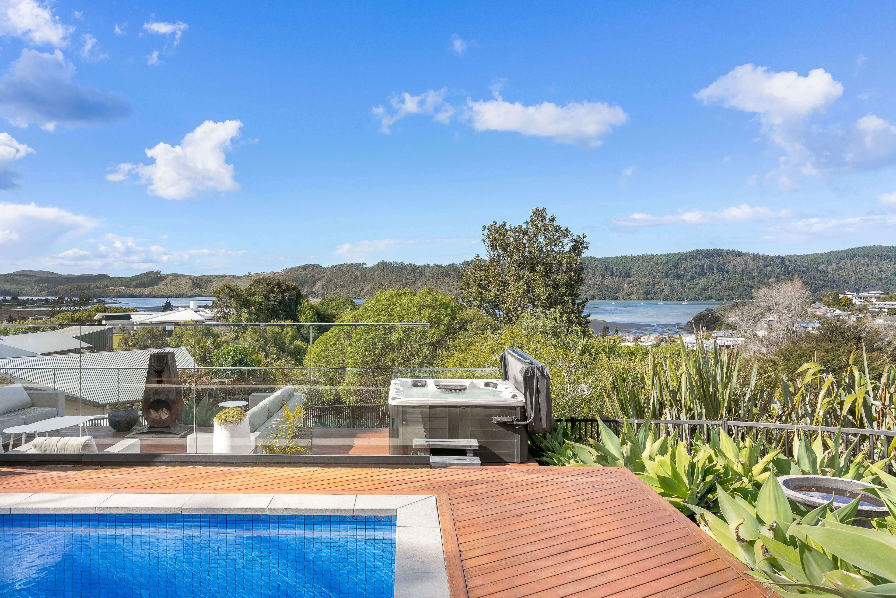
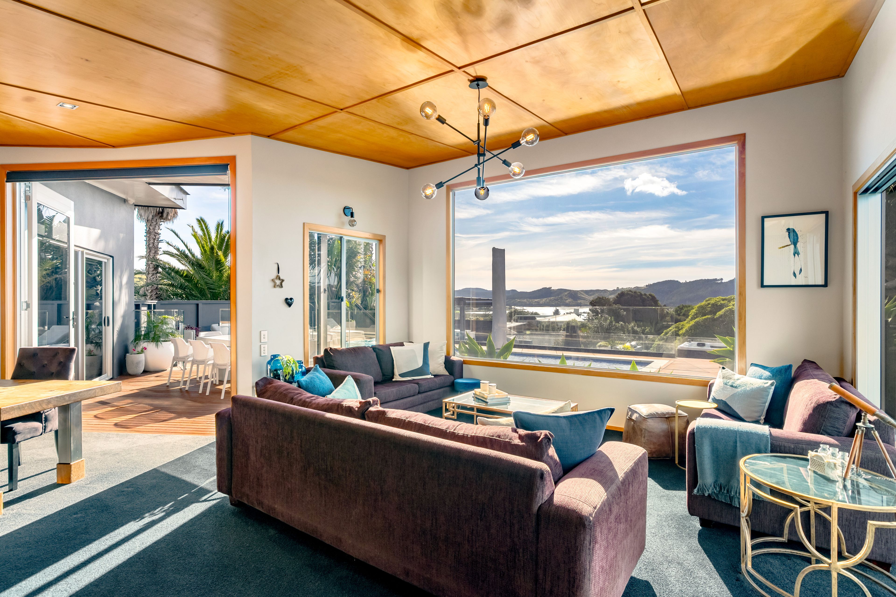
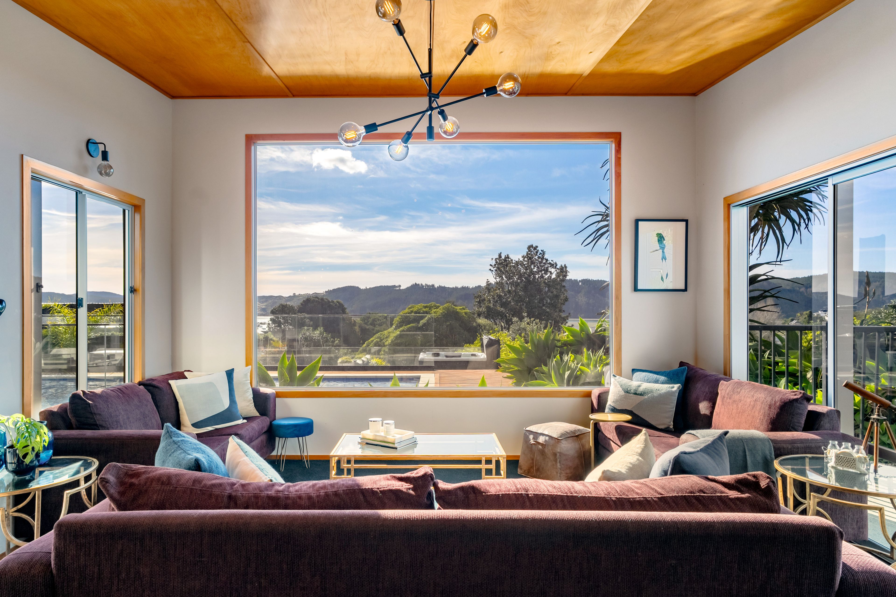
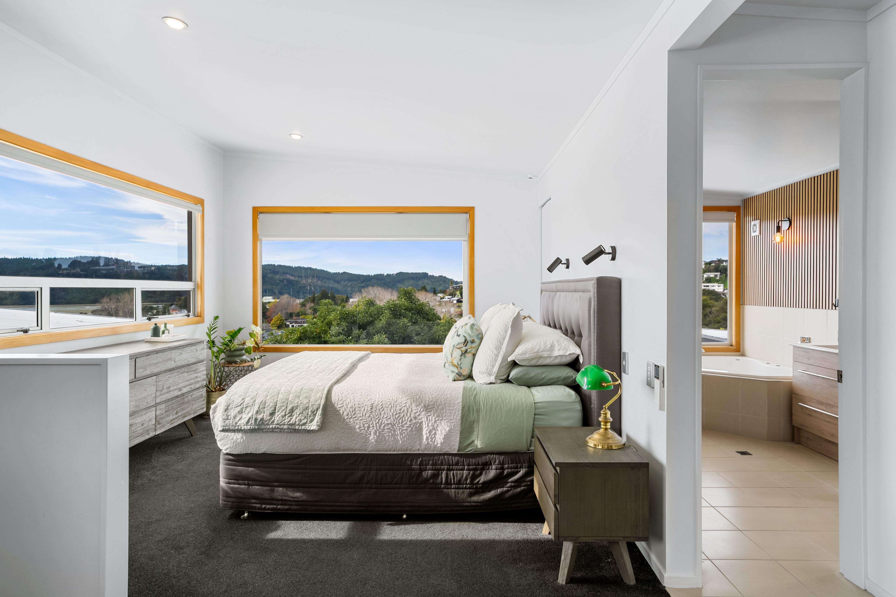
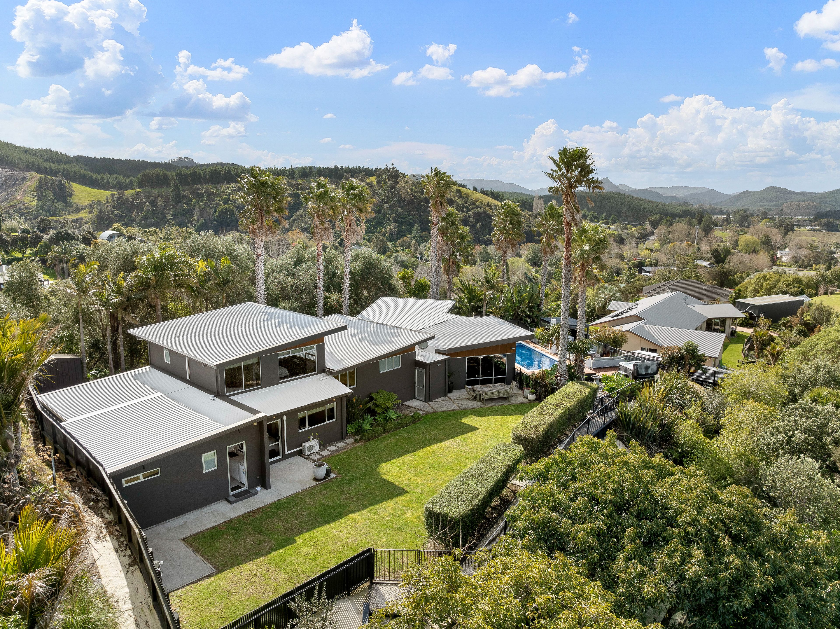
Spacious, beautifully designed and capturing lovely harbour views, this is a home made for relaxed family living and long summer days.
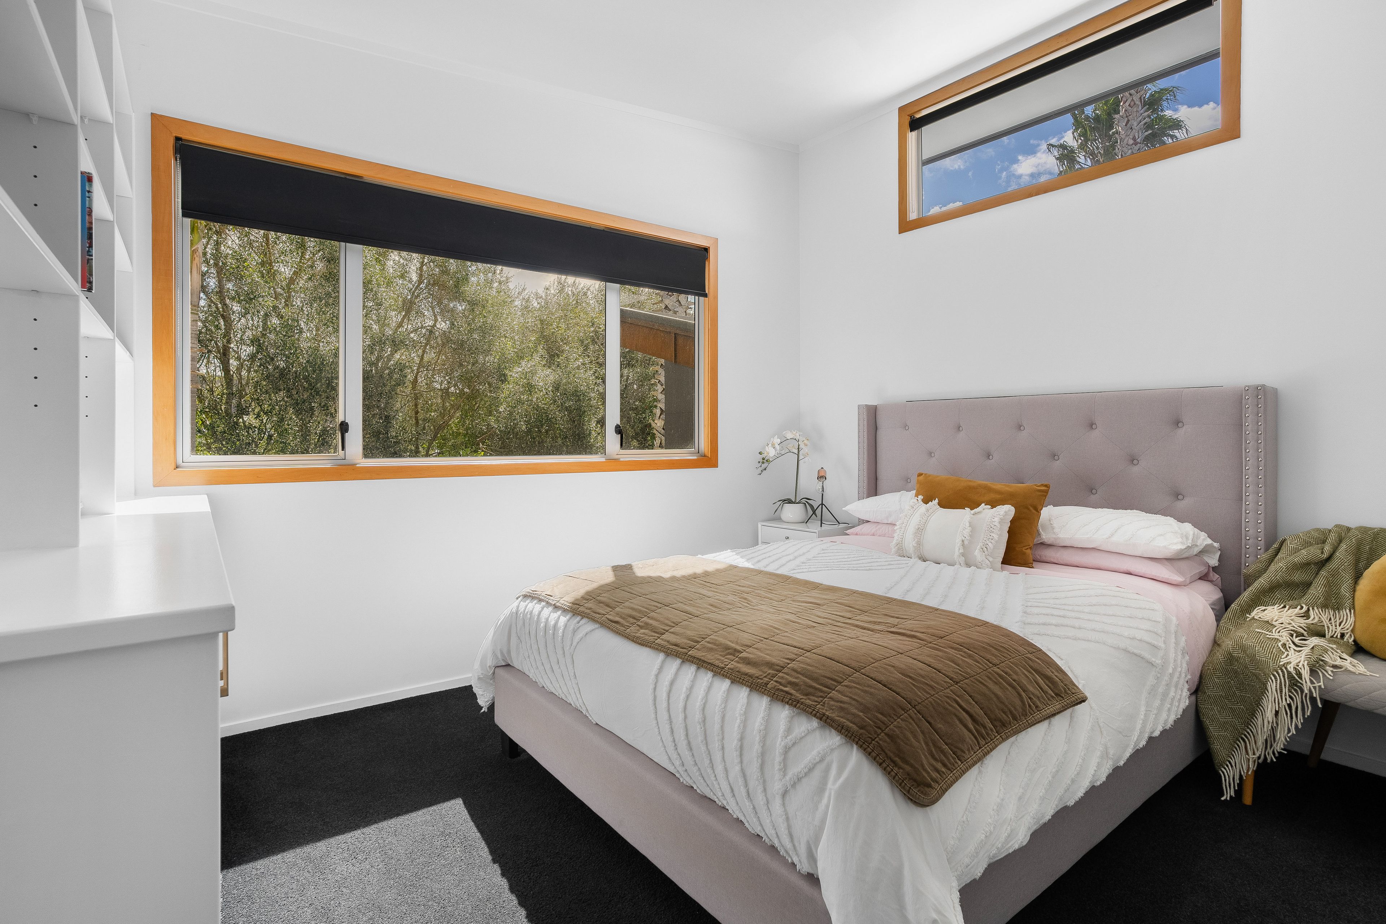
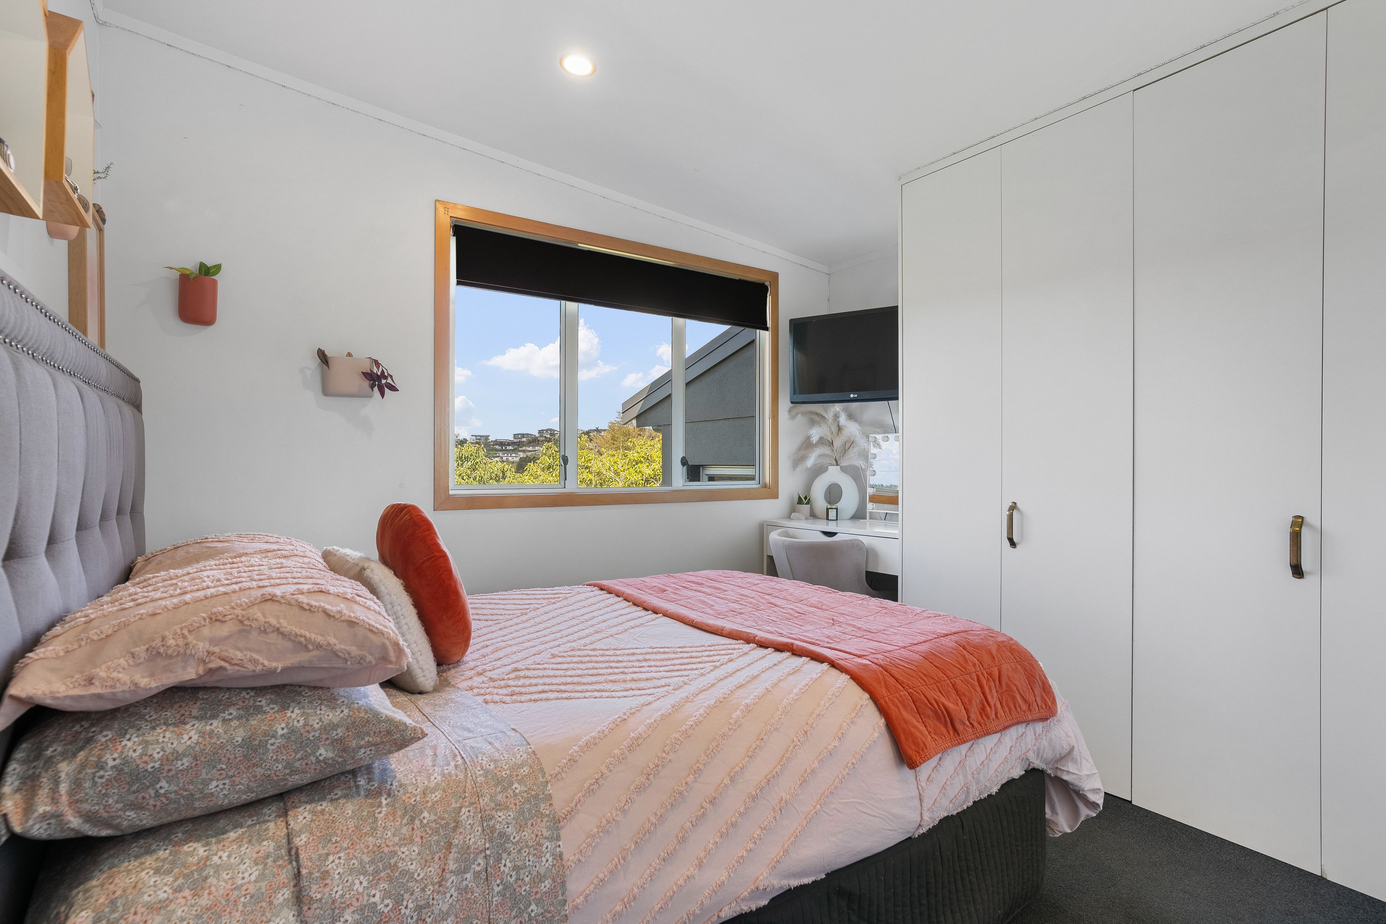
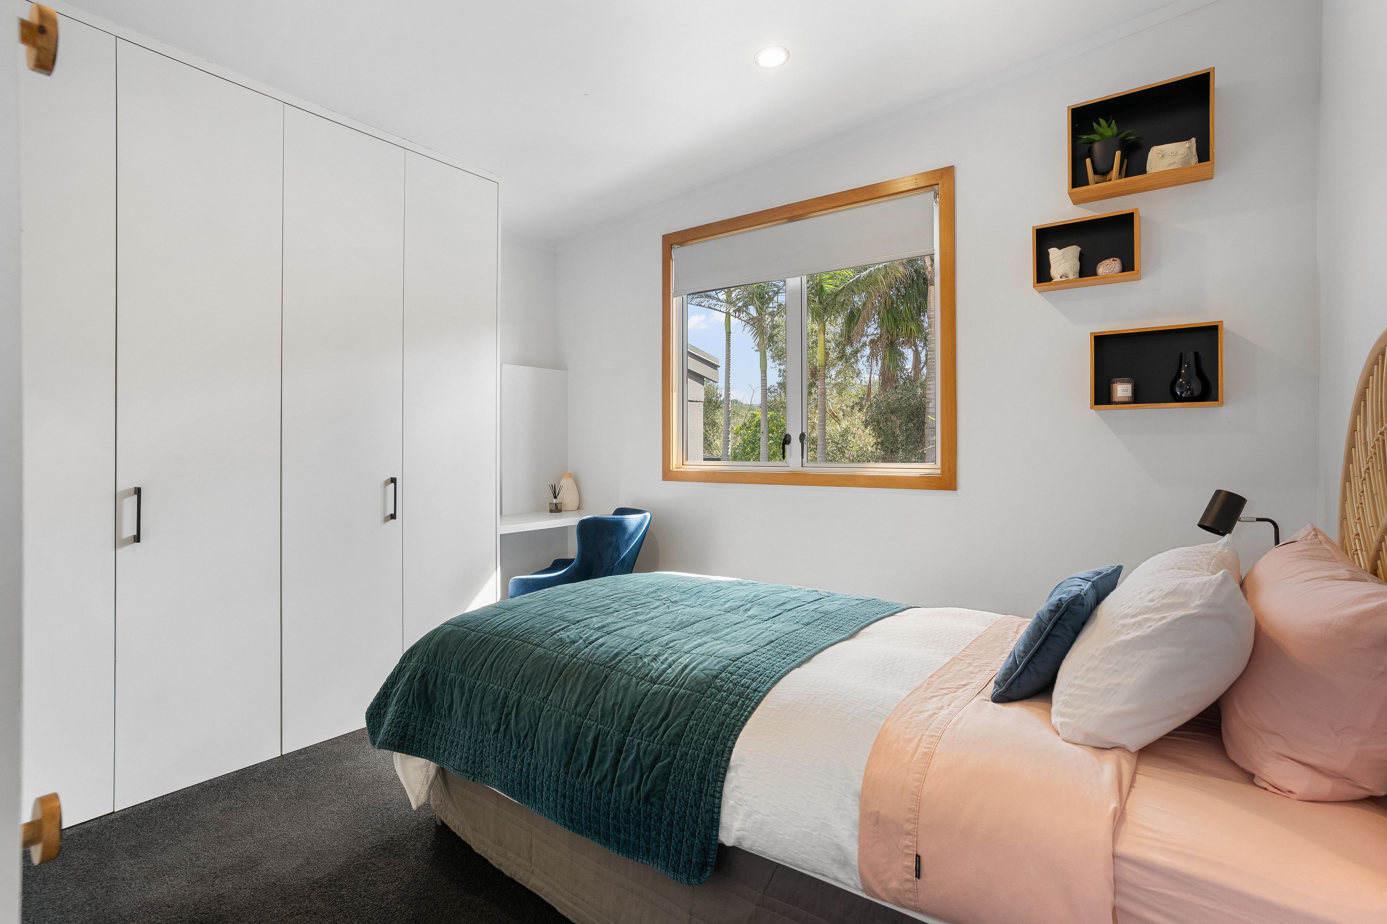
The versatile layout offers four bedrooms plus a separate studio, providing plenty of flexibility for families, guests or working from home.
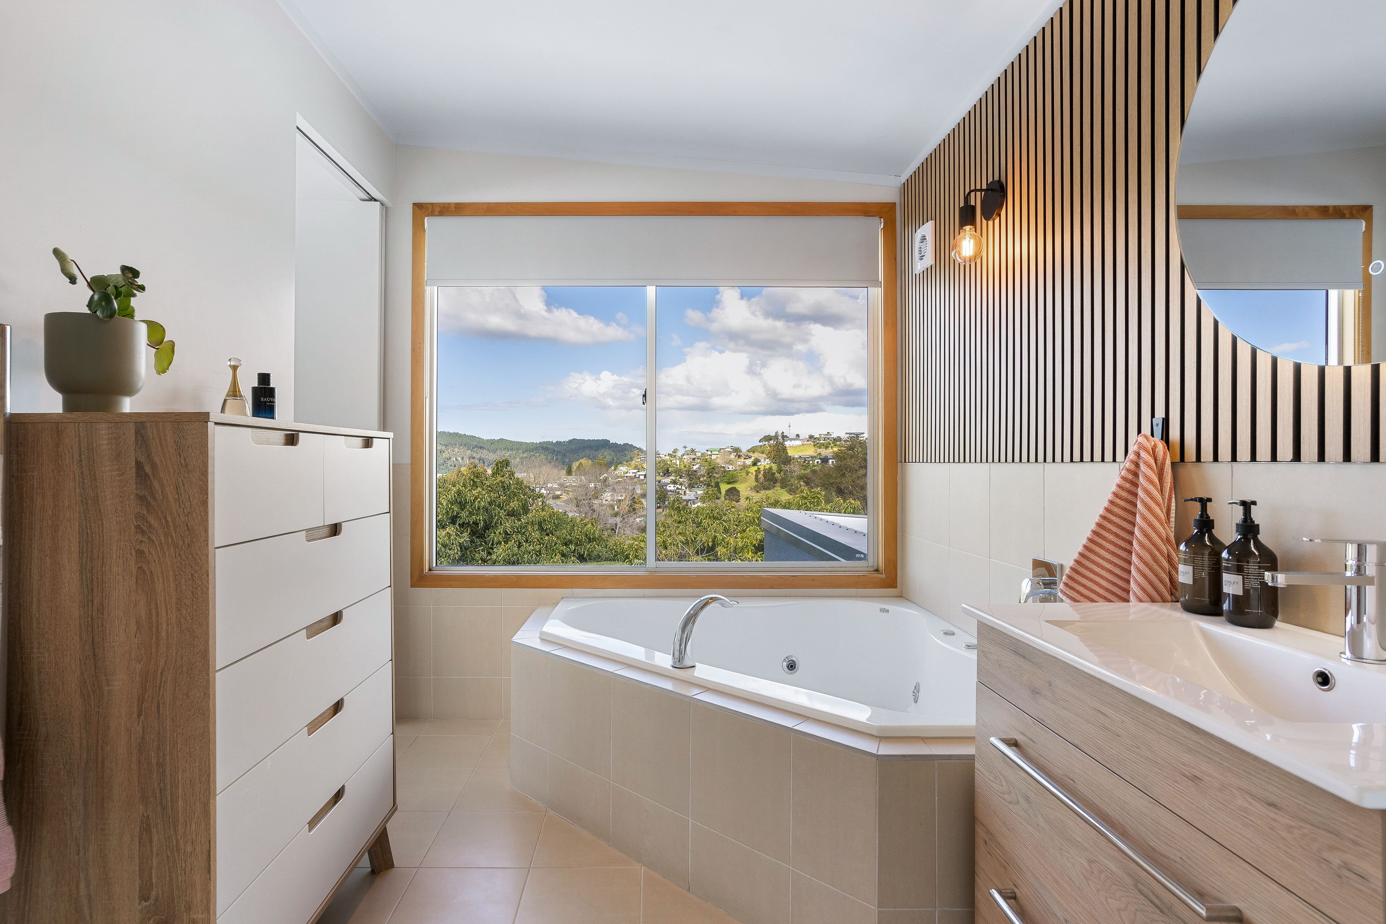
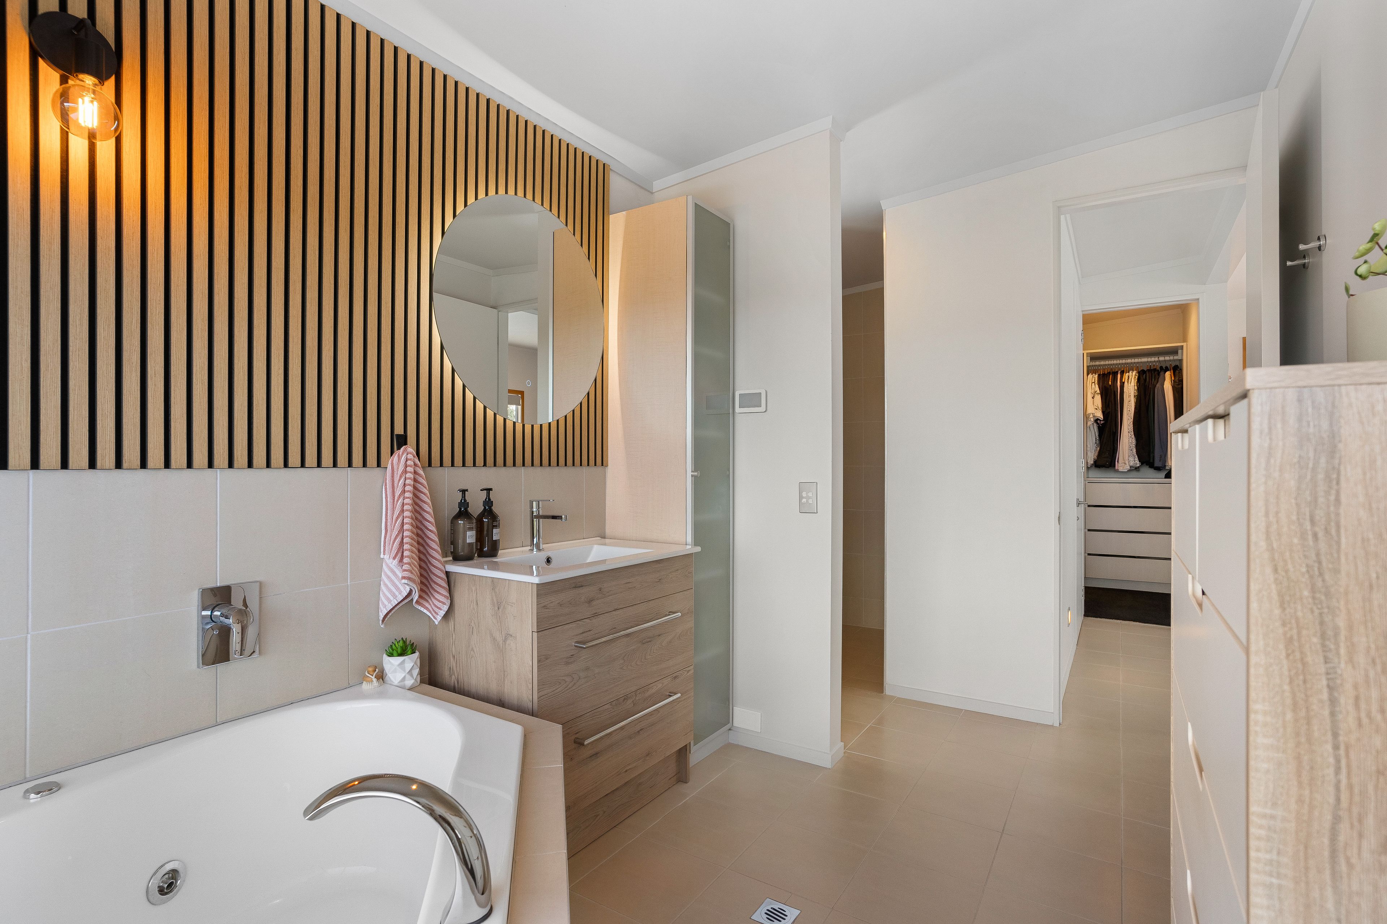
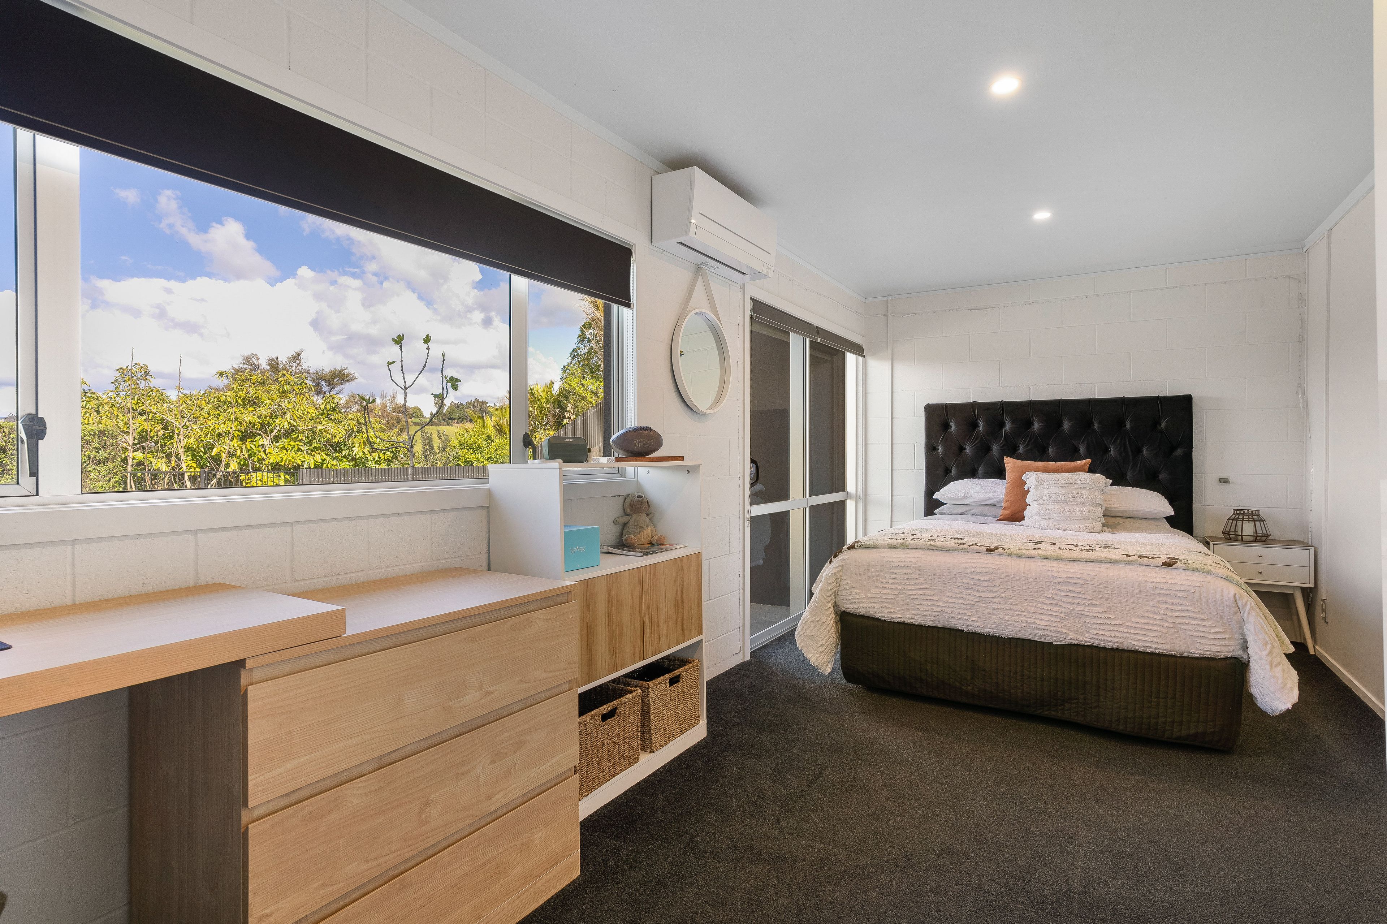
The master suite is a retreat of its own, complete with a walk in wardrobe, sleek ensuite and beautiful outlooks from both the bedroom and bathroom.
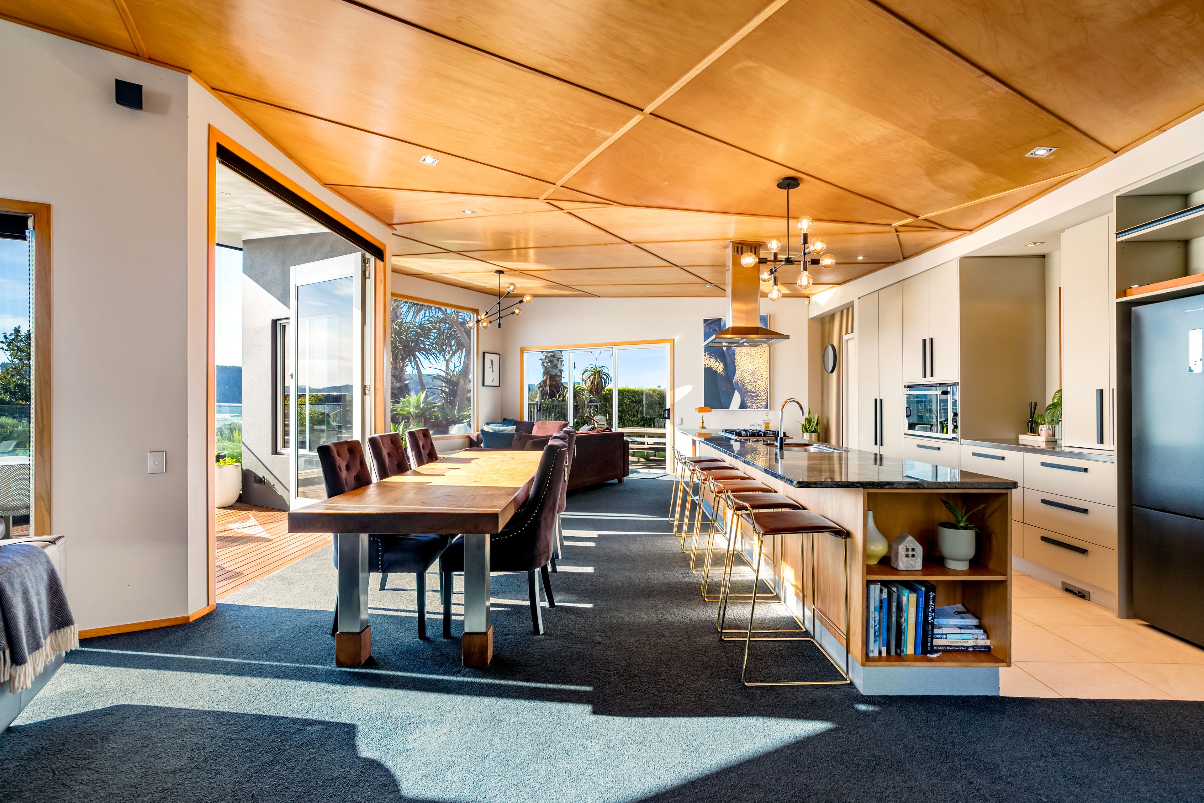
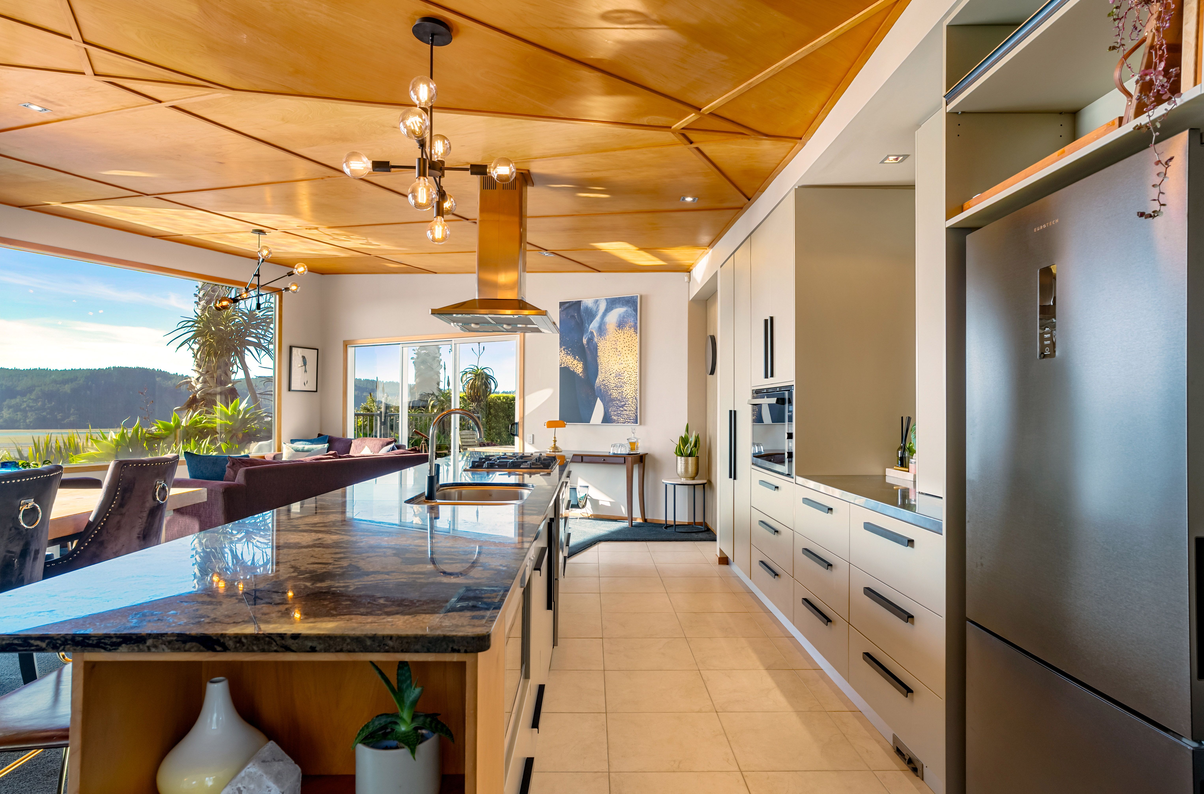
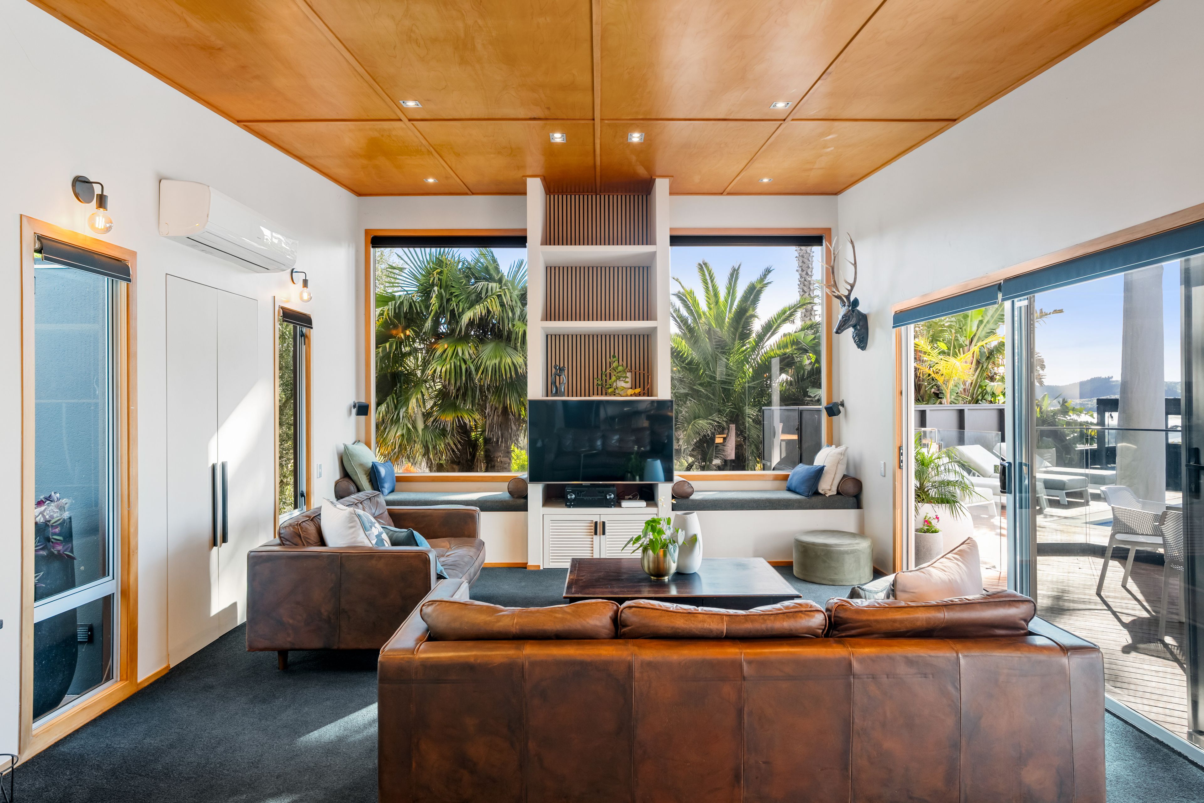
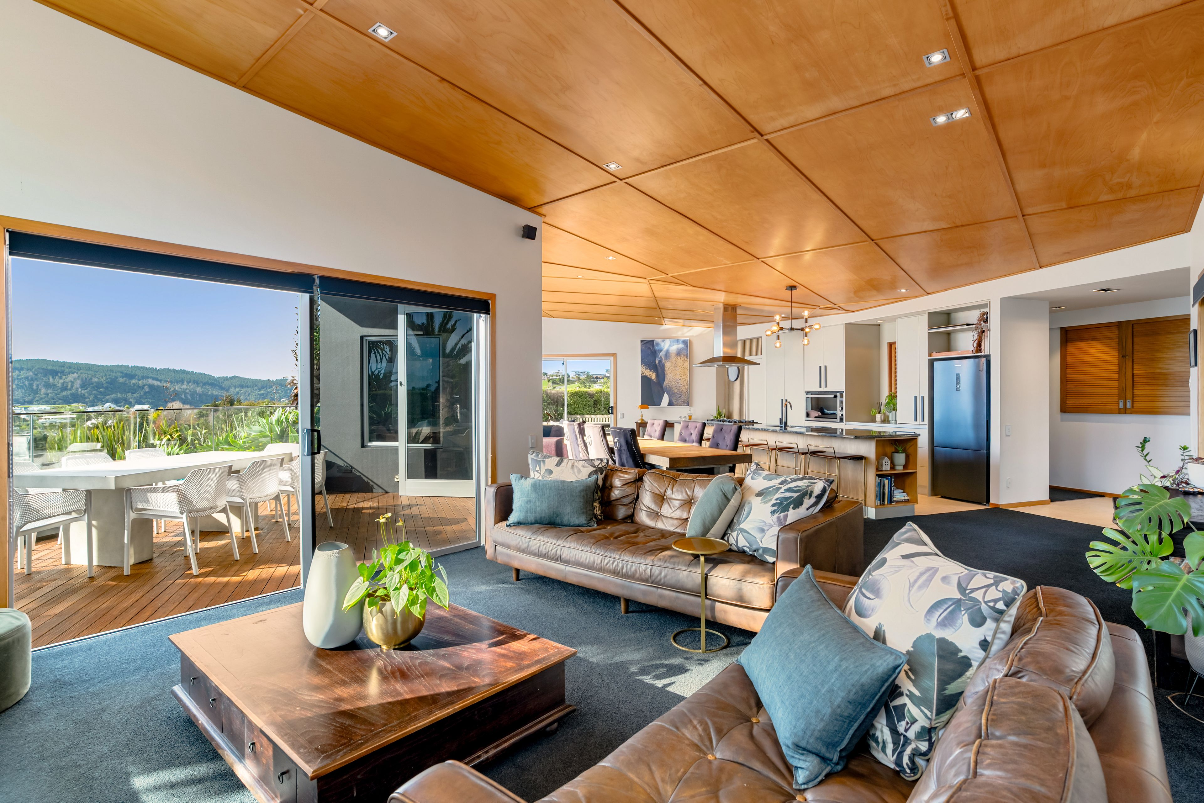
At the heart of the home, the sun filled open plan kitchen, dining and living area flows seamlessly to multiple outdoor spaces. The designer kitchen features a walk in scullery, making everyday family life and hosting friends easy.
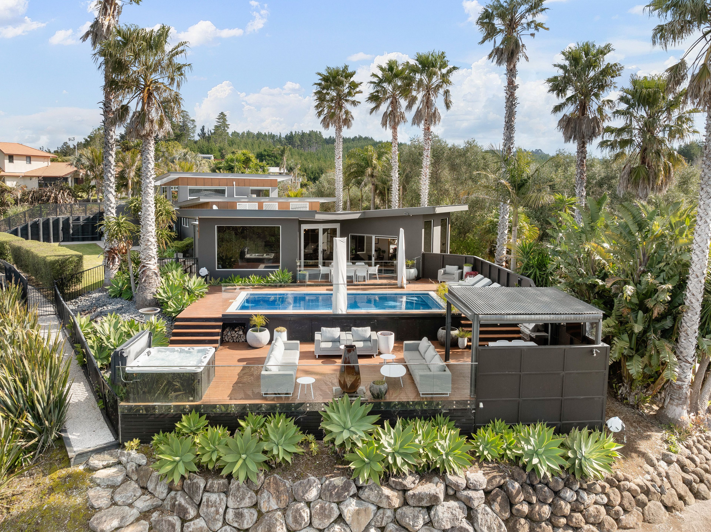
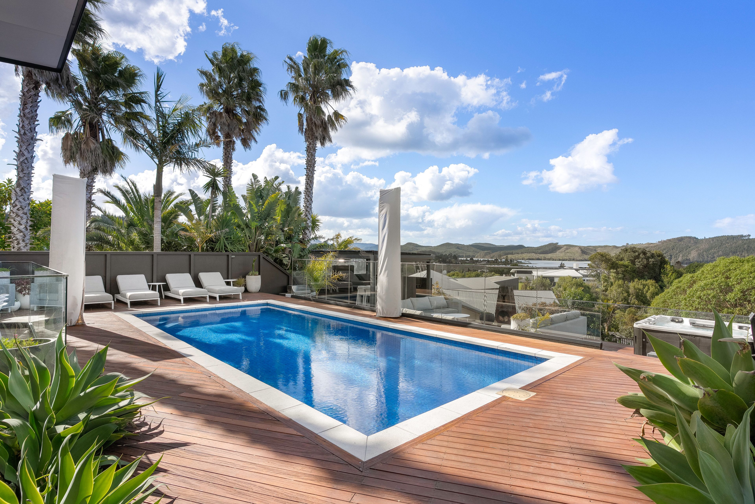
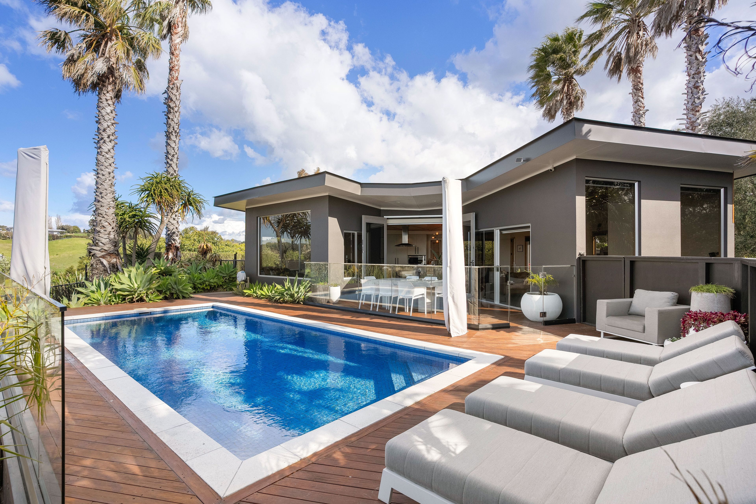
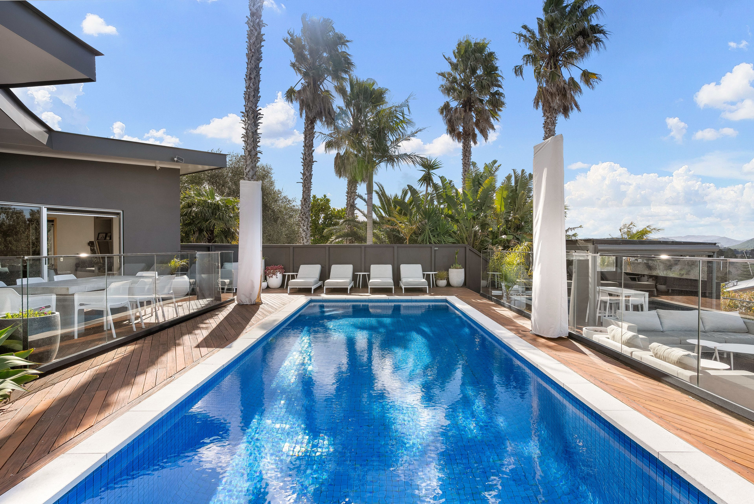
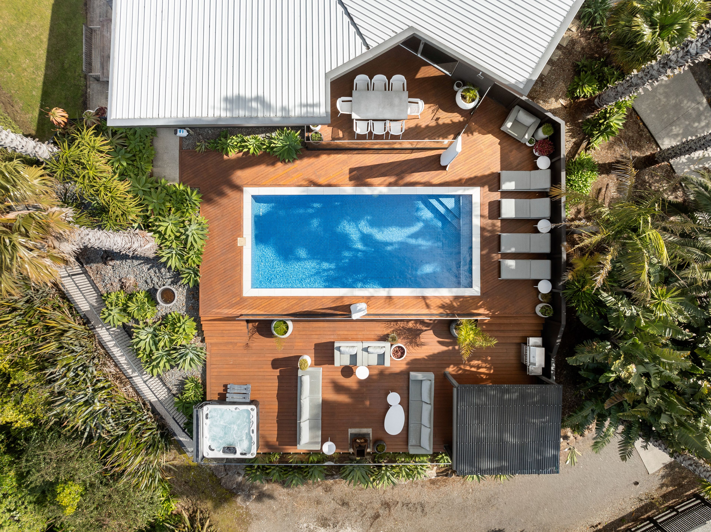
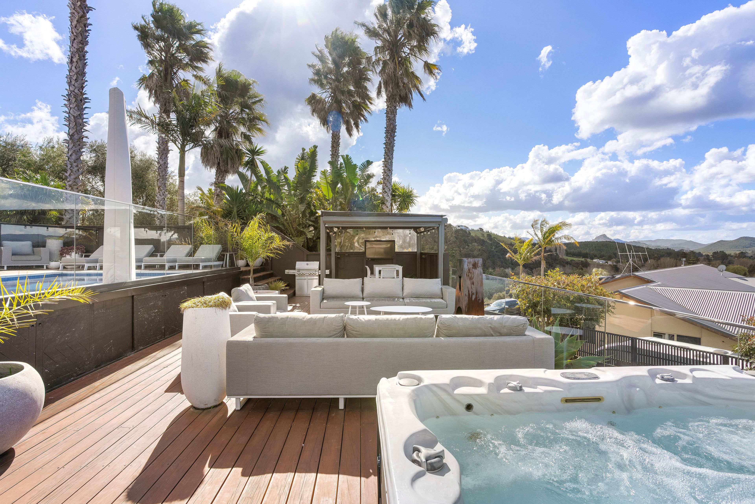
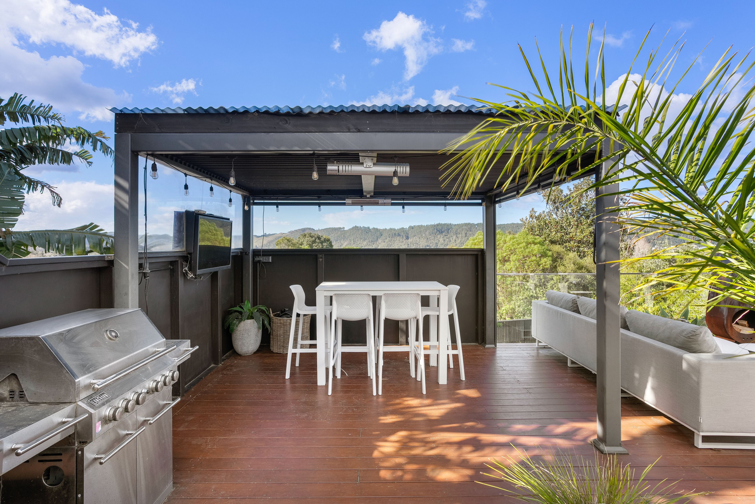
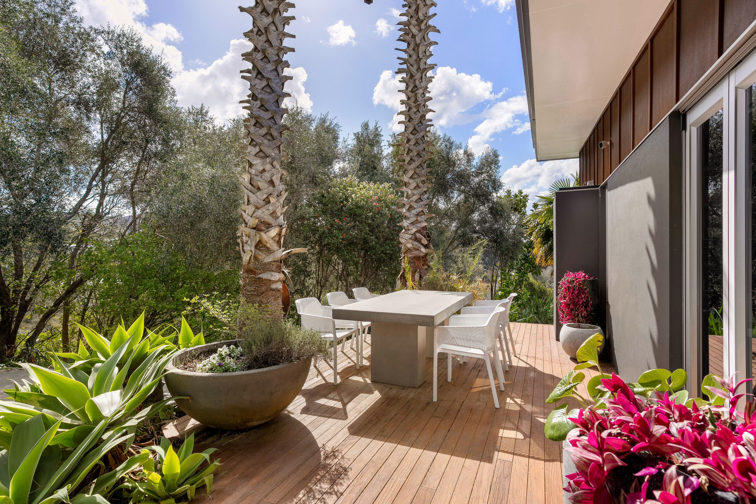
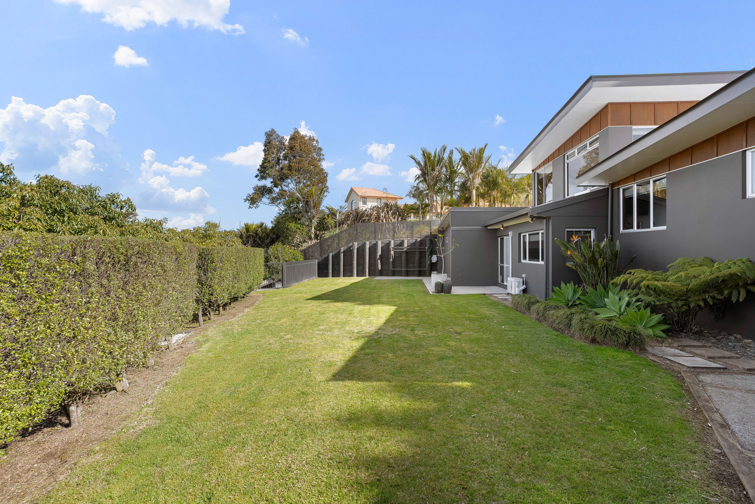
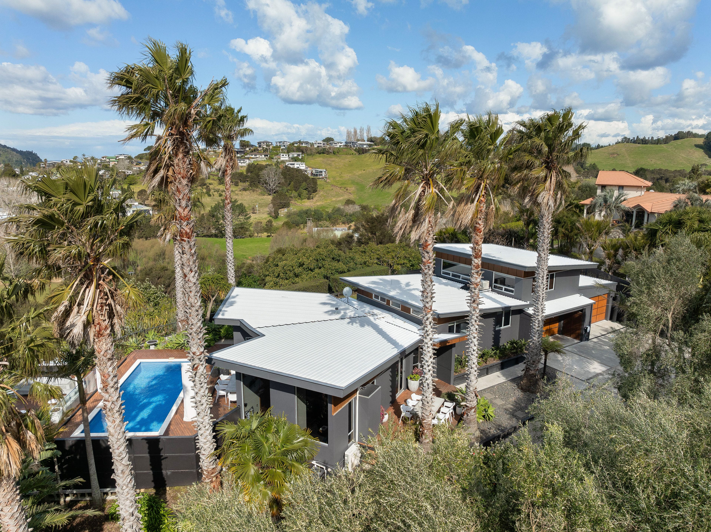
Outside, the heated saltwater pool, spa and covered outdoor TV area set the scene for endless summer fun. Established landscaping, fruit trees and manicured grounds create a wonderful setting for the whole family.
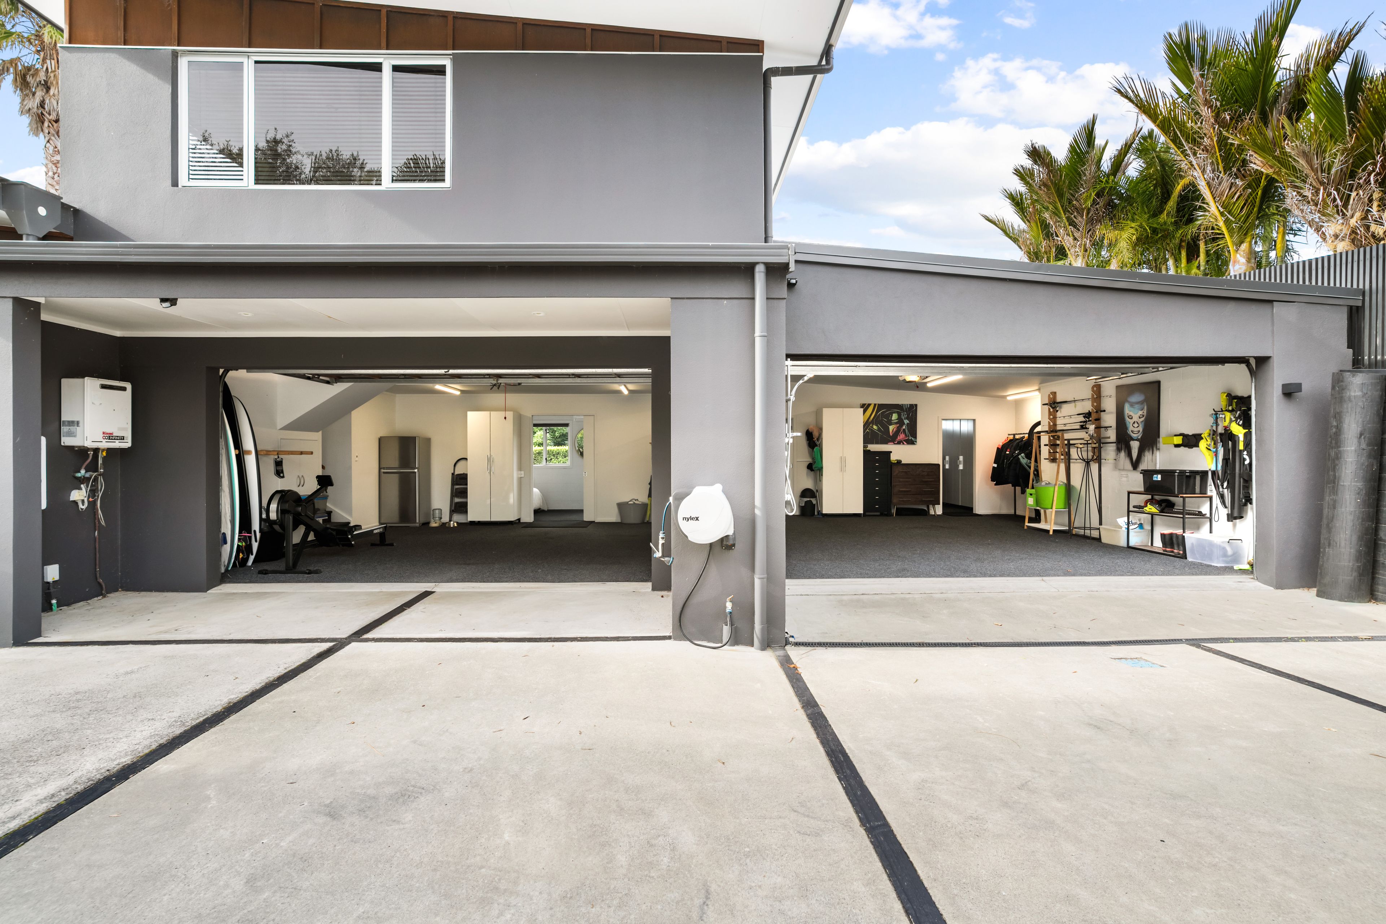
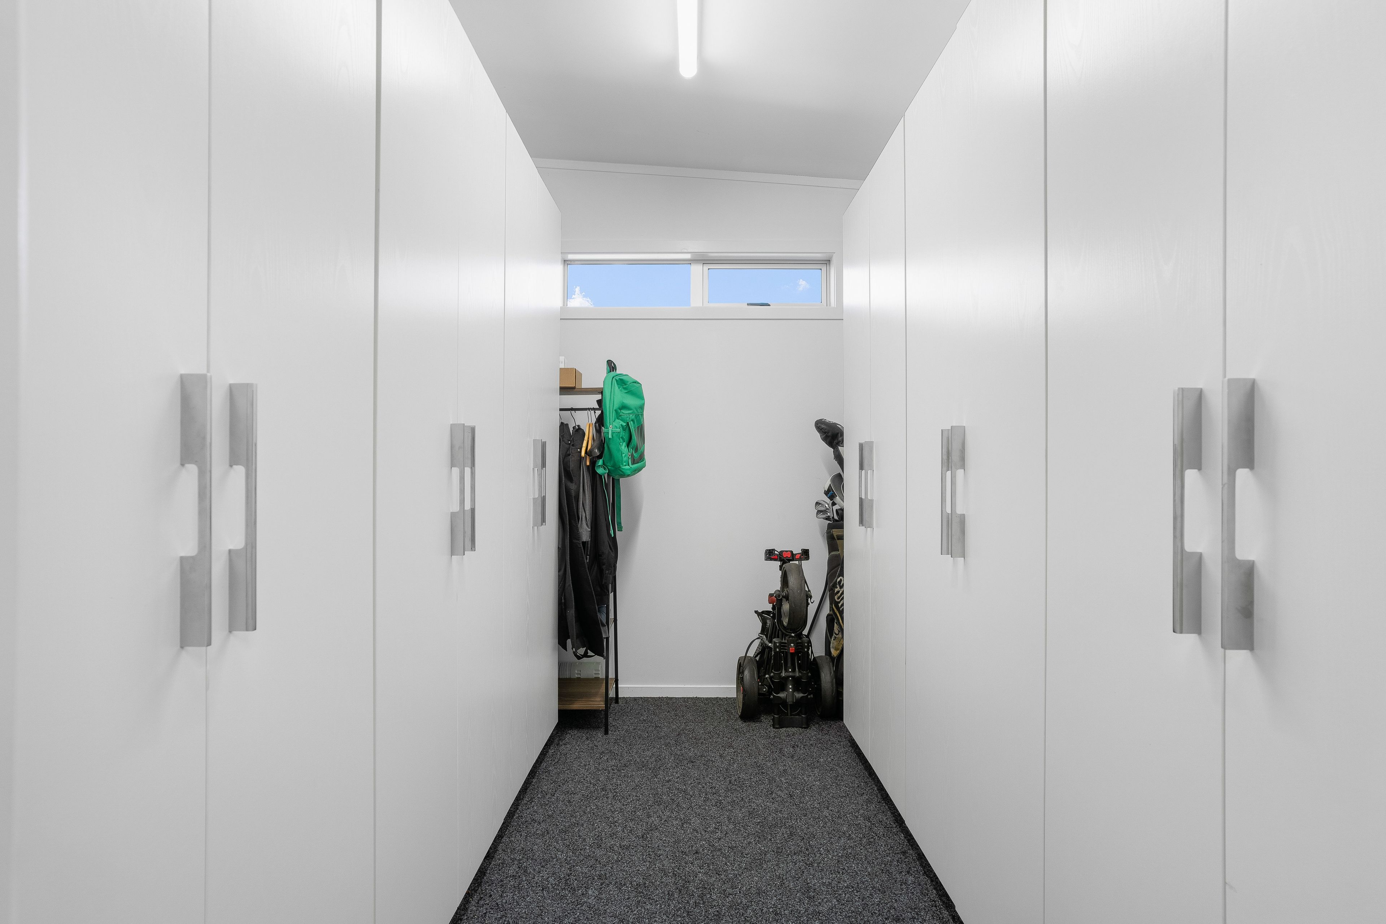
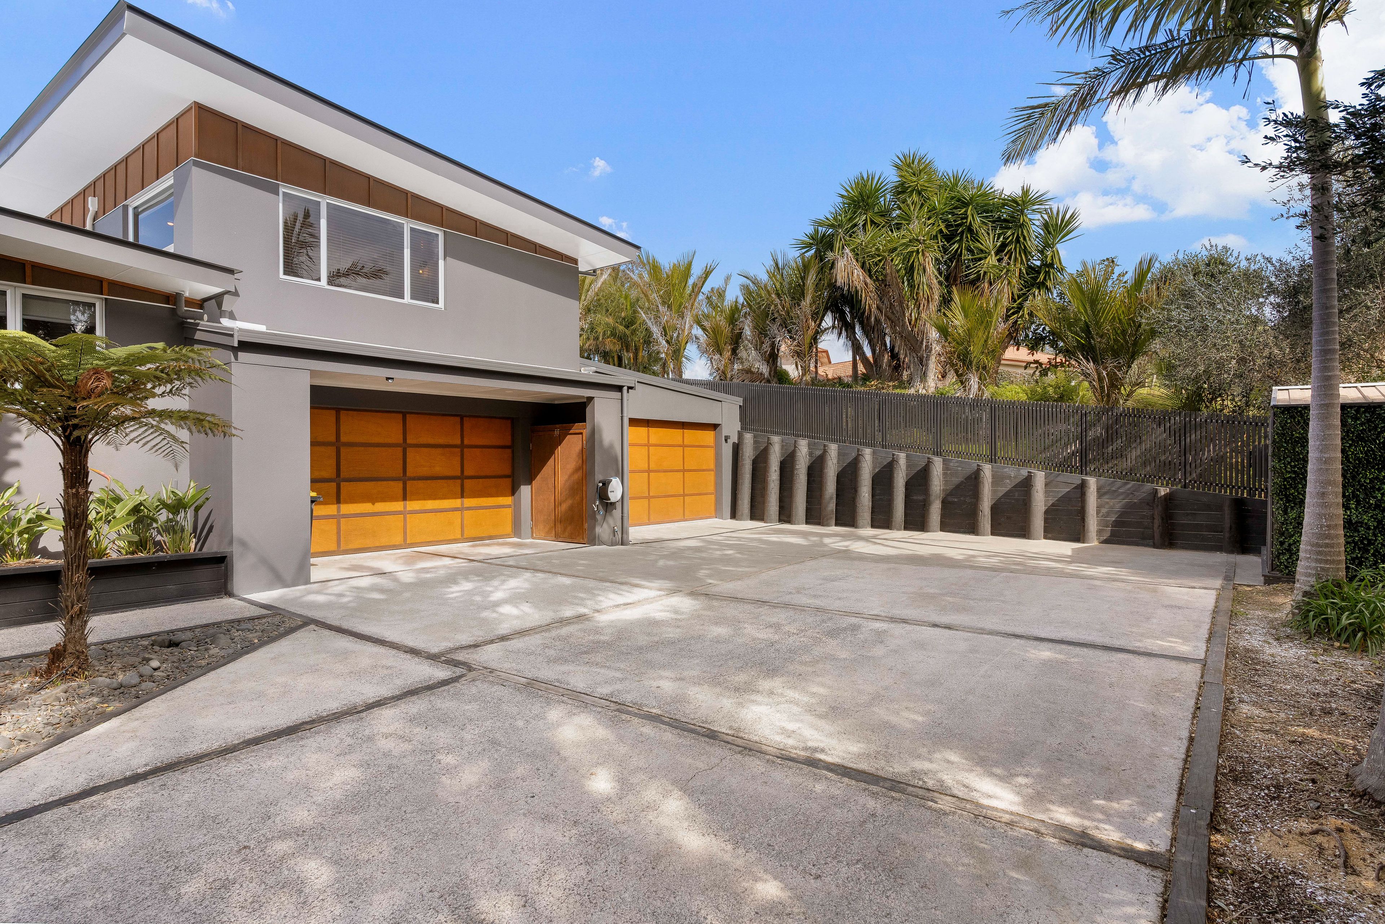
Triple car garaging includes an additional storage room, bathroom and laundry, with plenty of room for the boat, motorhome or guest parking.
An impressive family property offering space, style and flexibility all just a short drive from town.
Four bedrooms + separate studio (including private master retreat with ensuite & walk in wardrobe)
Open plan living connecting effortlessly outdoors
Designer kitchen with walk in scullery
Heated saltwater pool, spa & outdoor entertaining zones
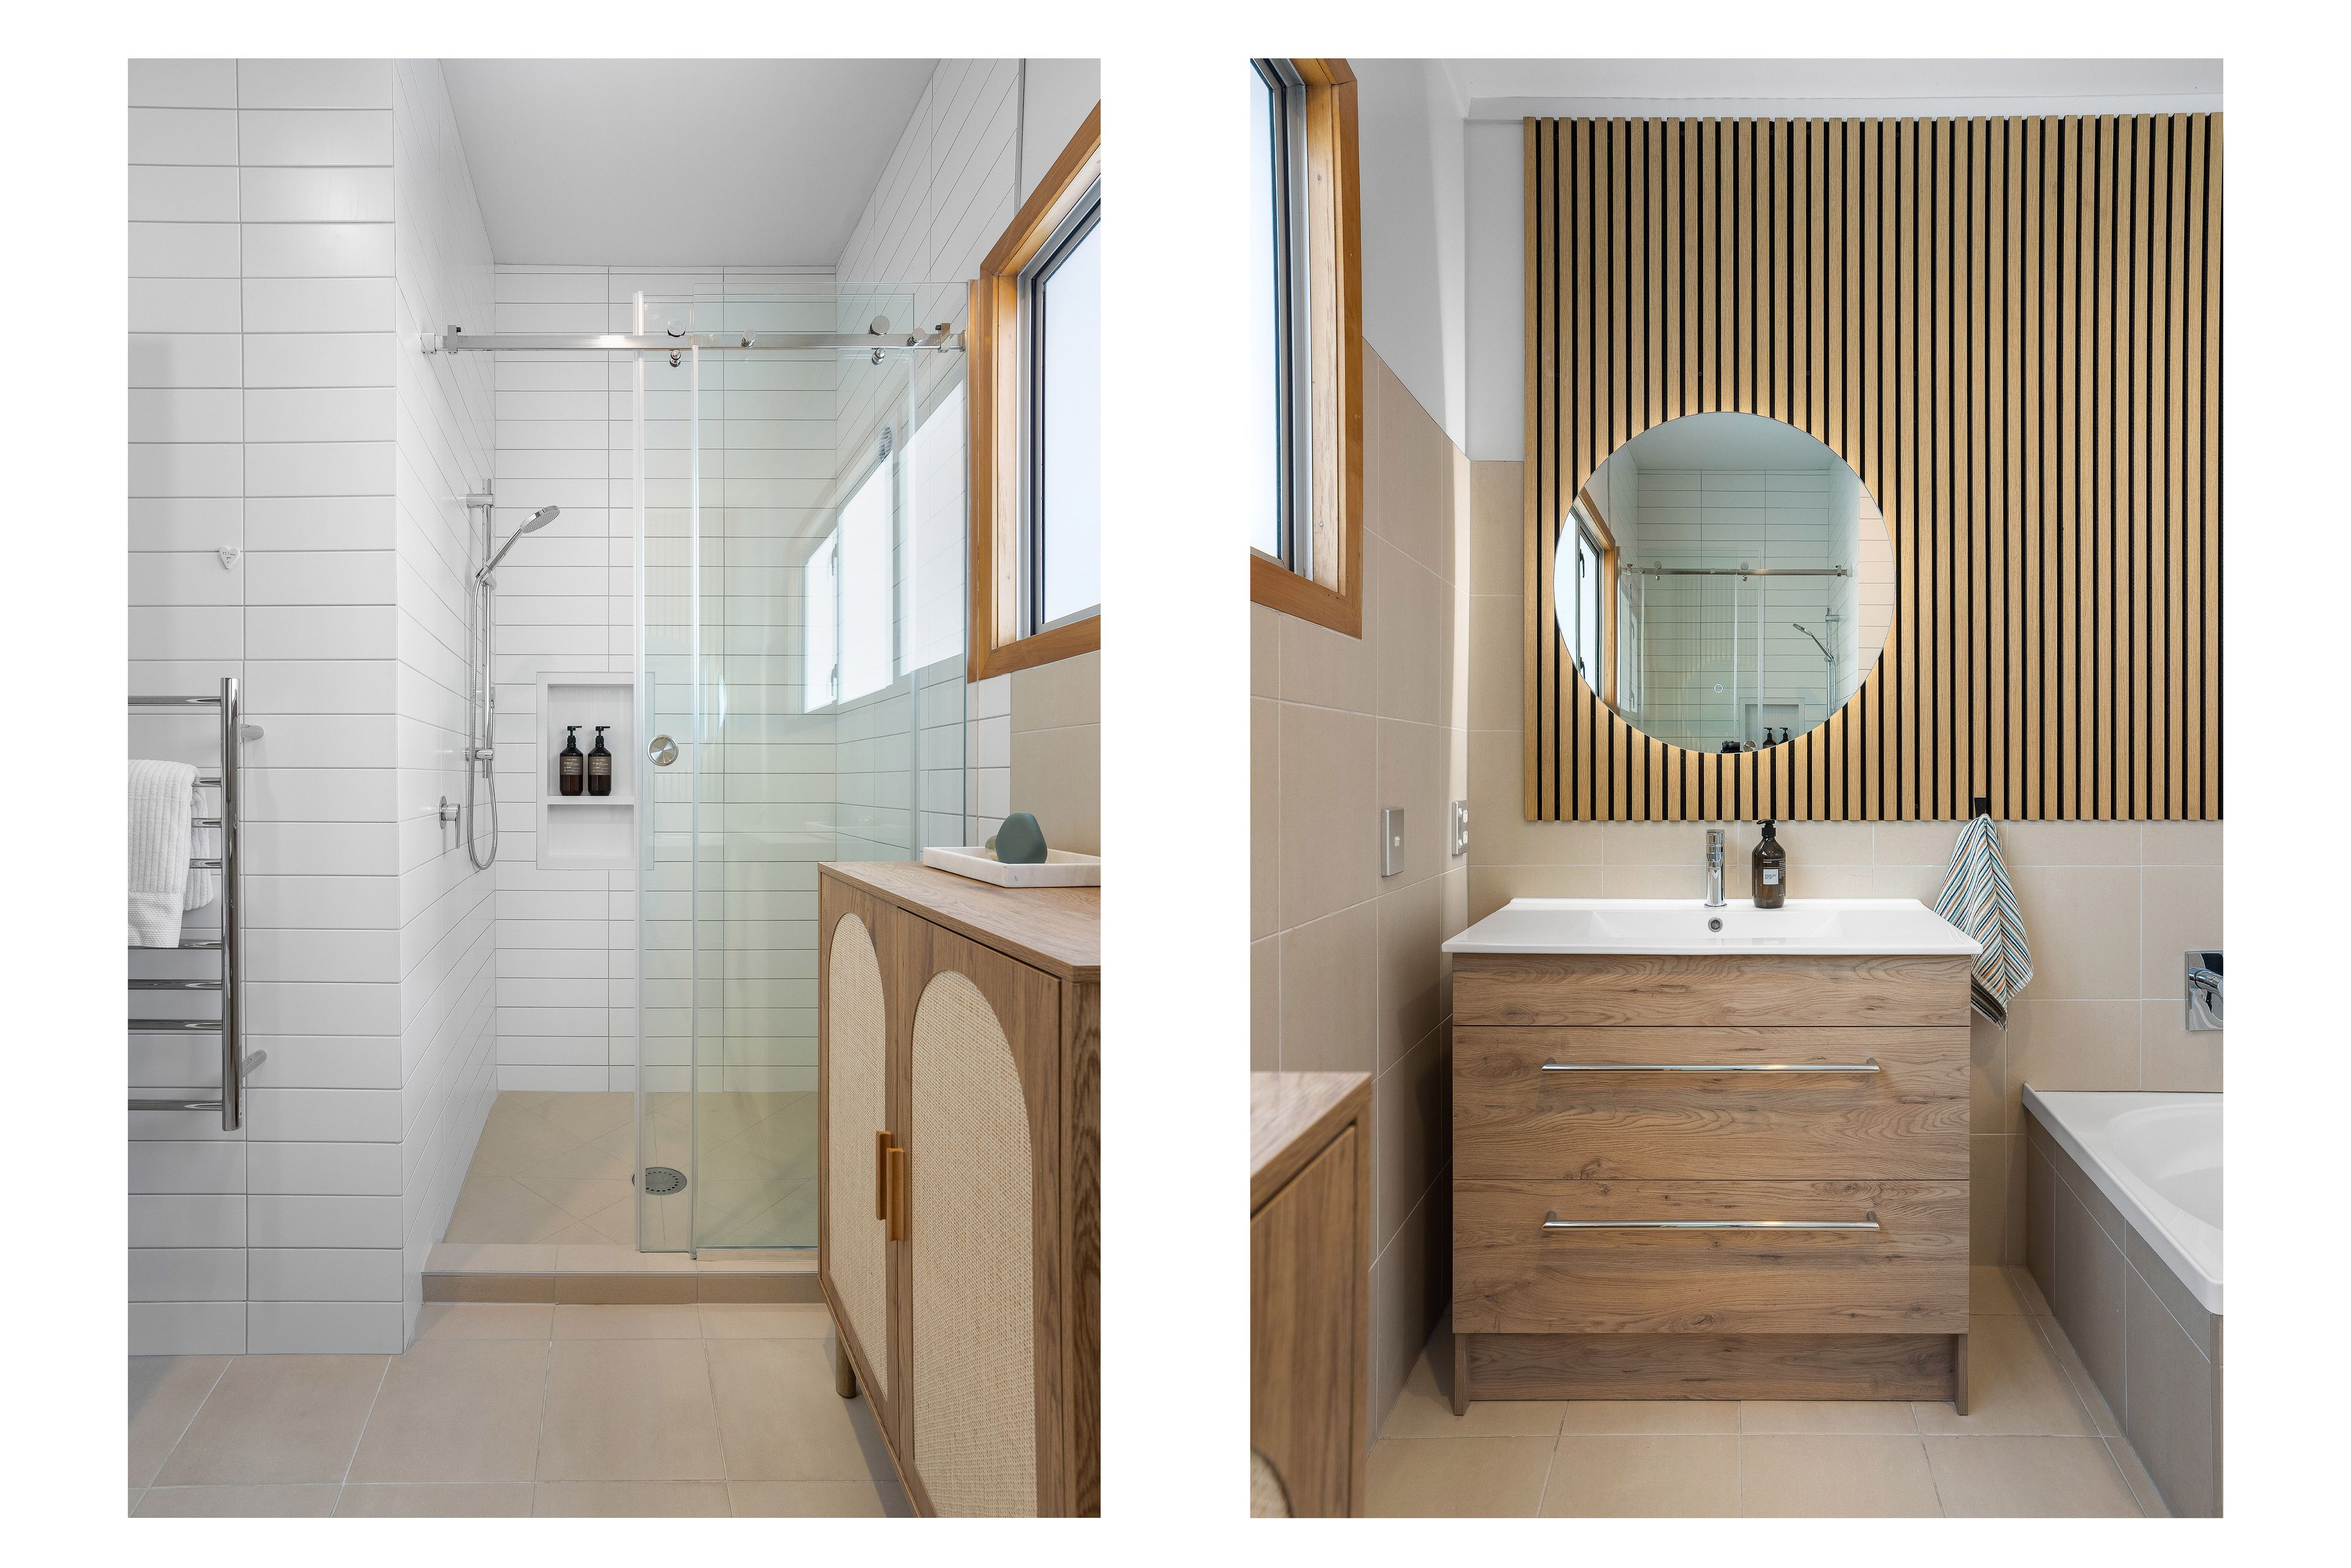
Underfloor heating & beautifully finished bathrooms
Triple car garaging + extra space for boats, campers, or guests
Established grounds & fruit trees
Private, spacious, and perfectly set up for entertaining
Call Jos Kennings 021 707 533 to view or for more information.
See full features and chattels on the Ray White website:
https://rwwhangamata.co.nz/WHA30881
- Living Rooms
- Study
- Family Room
- Gas Hot Water
- Heat Pump
- Underfloor
- Designer Kitchen
- Open Plan Dining
- Ensuite
- Separate WC/s
- Combined Bathroom/s
- Combined Lounge/Dining
- Bottled Gas Stove
- Excellent Interior Condition
- Off Street Parking
- 2+ Car Garage
- Internal Access Garage
- Fully Fenced
- Color Steel Roof
- Plaster Exterior
- Excellent Exterior Condition
- Above Ground Swimming Pool
- Easterly, Northerly and Westerly Aspects
- Bush Views
- Harbour Sea Views
- City Sewage
- Town Water
- Right of Way Frontage
- Above Ground Level
See all features
- Cooktop Oven
- Wall Oven
- Garden Shed
- Extractor Fan
- Light Fittings
- Fixed Floor Coverings
- Dishwasher
- Burglar Alarm
- Heated Towel Rail
- Garage Door Opener
- Blinds
- Rangehood
See all chattels
WHA30881
330m²
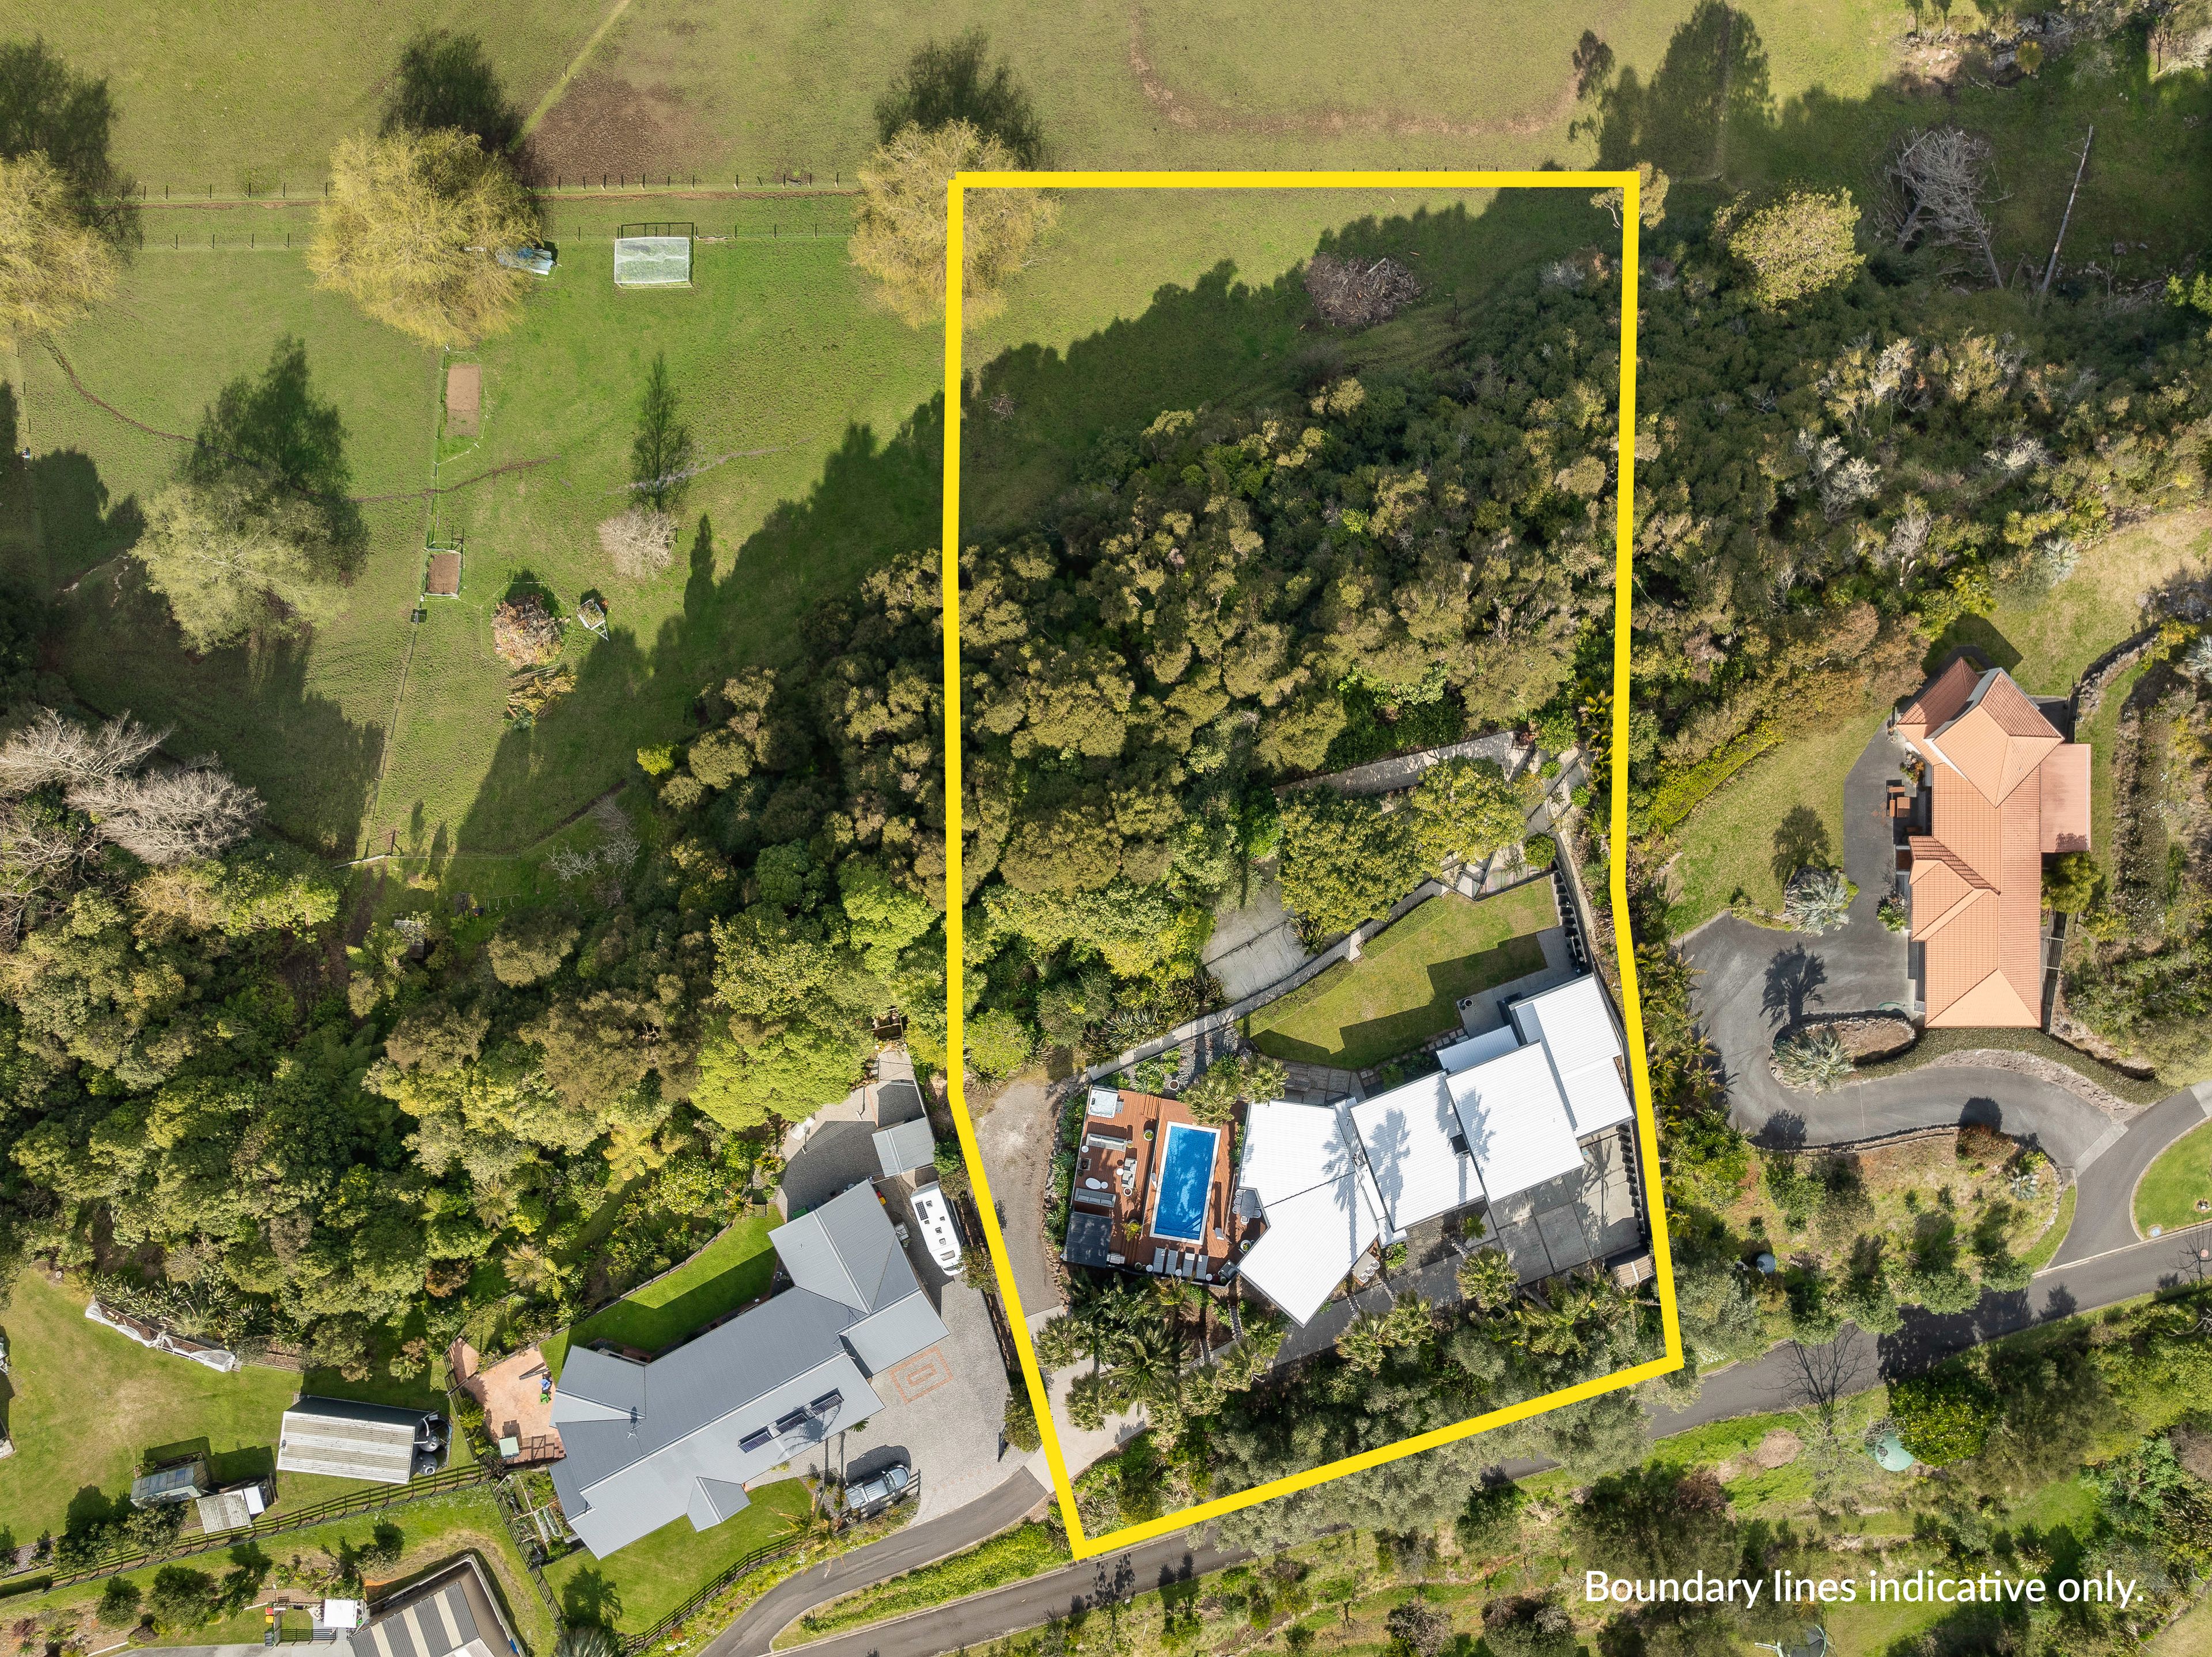
5,865m² / 1.44 acres
3 garage spaces
4
3