
House in Whangamata
Vendors say sell, bring offers under CV
- 3 Beds
- 2 Baths
- 2 Cars
Vendors have made an offer on another property and Price dropped to under the CV, saying bring all offers now!
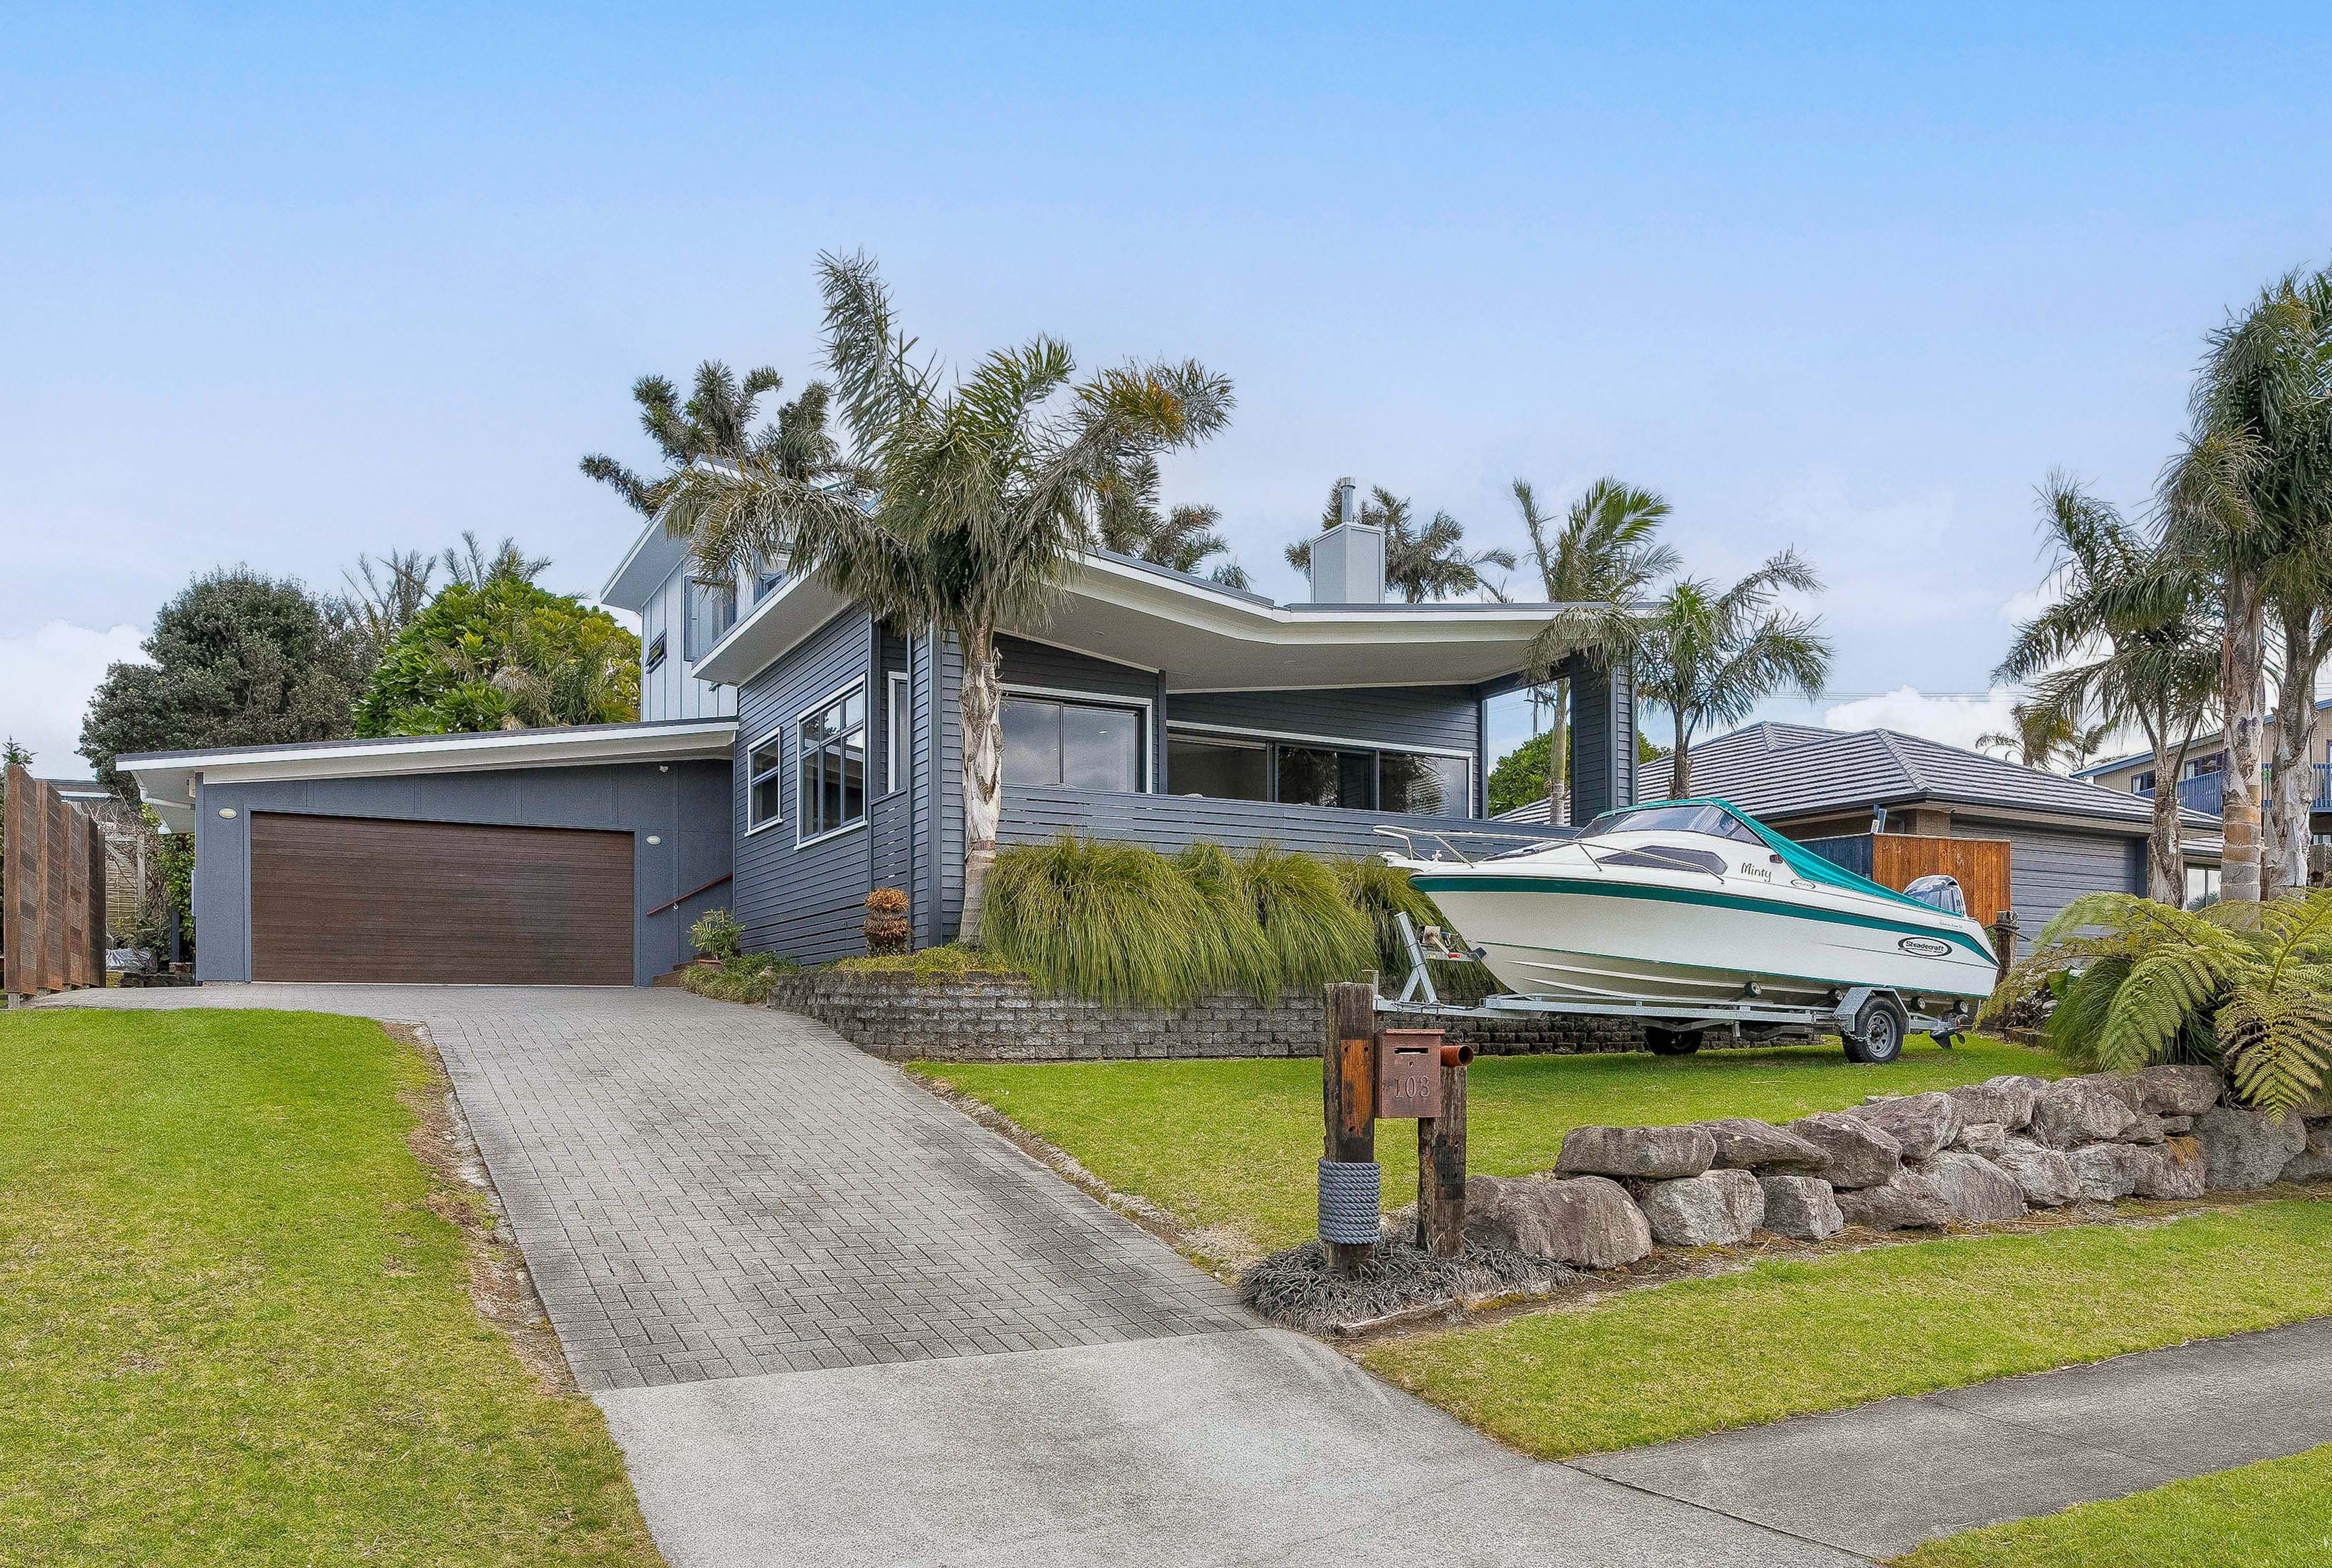
A welcoming and fulfilling home environment within a well-designed living space, making it an ideal sanctuary for families or those seeking a tranquil getaway.
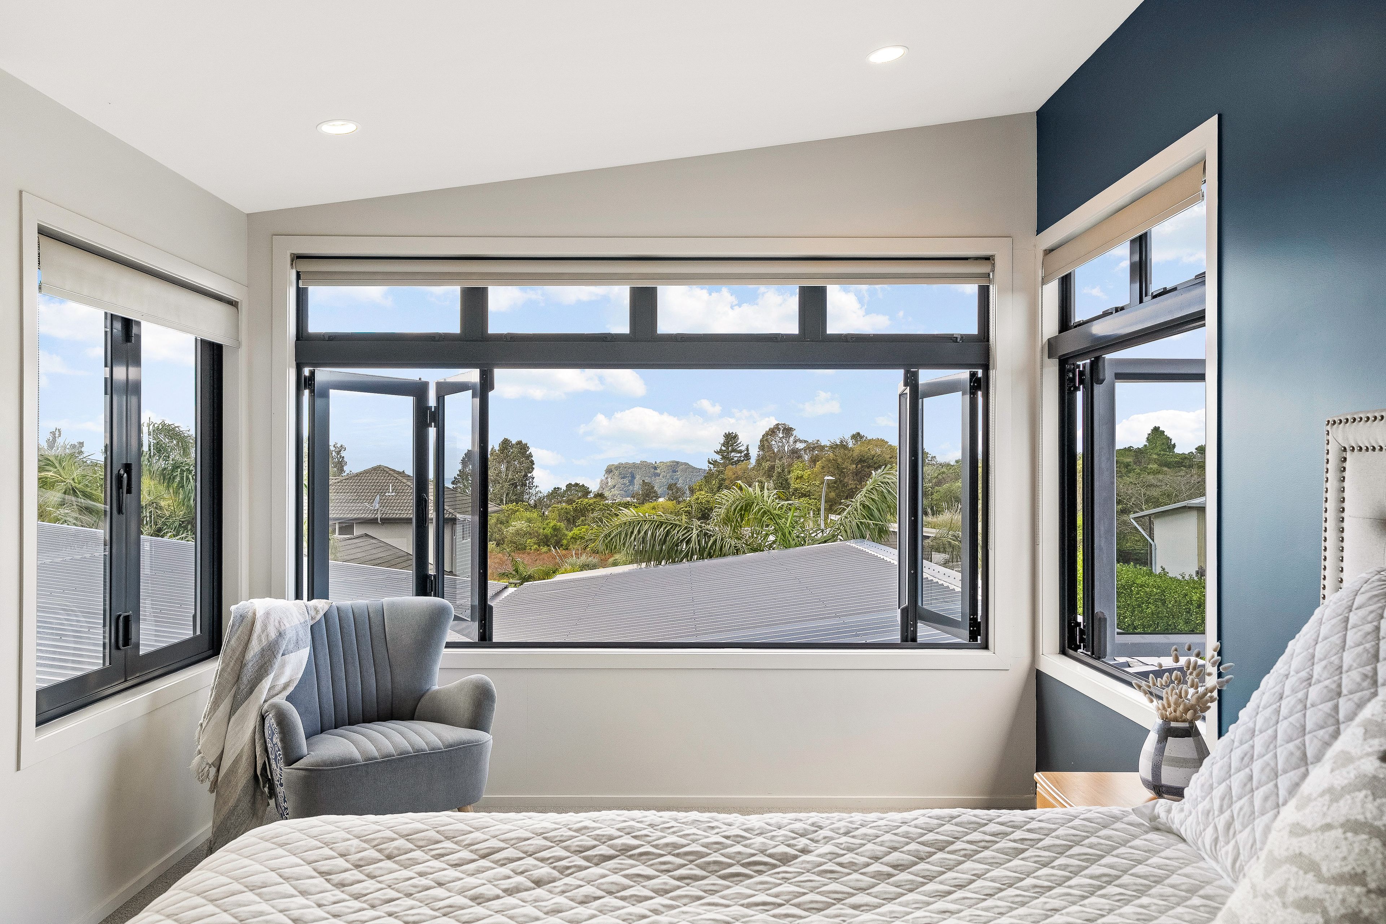
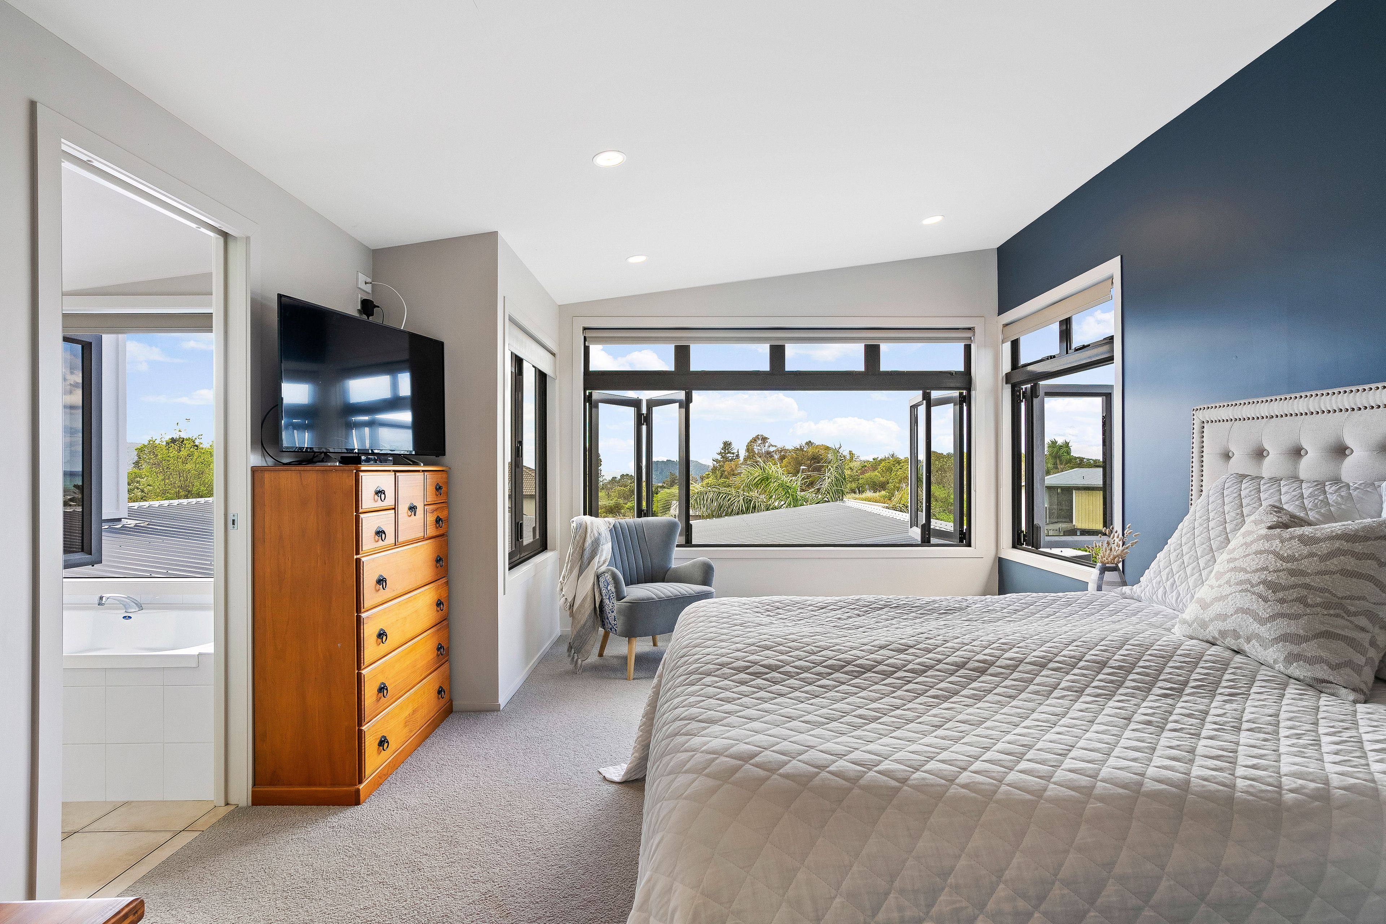
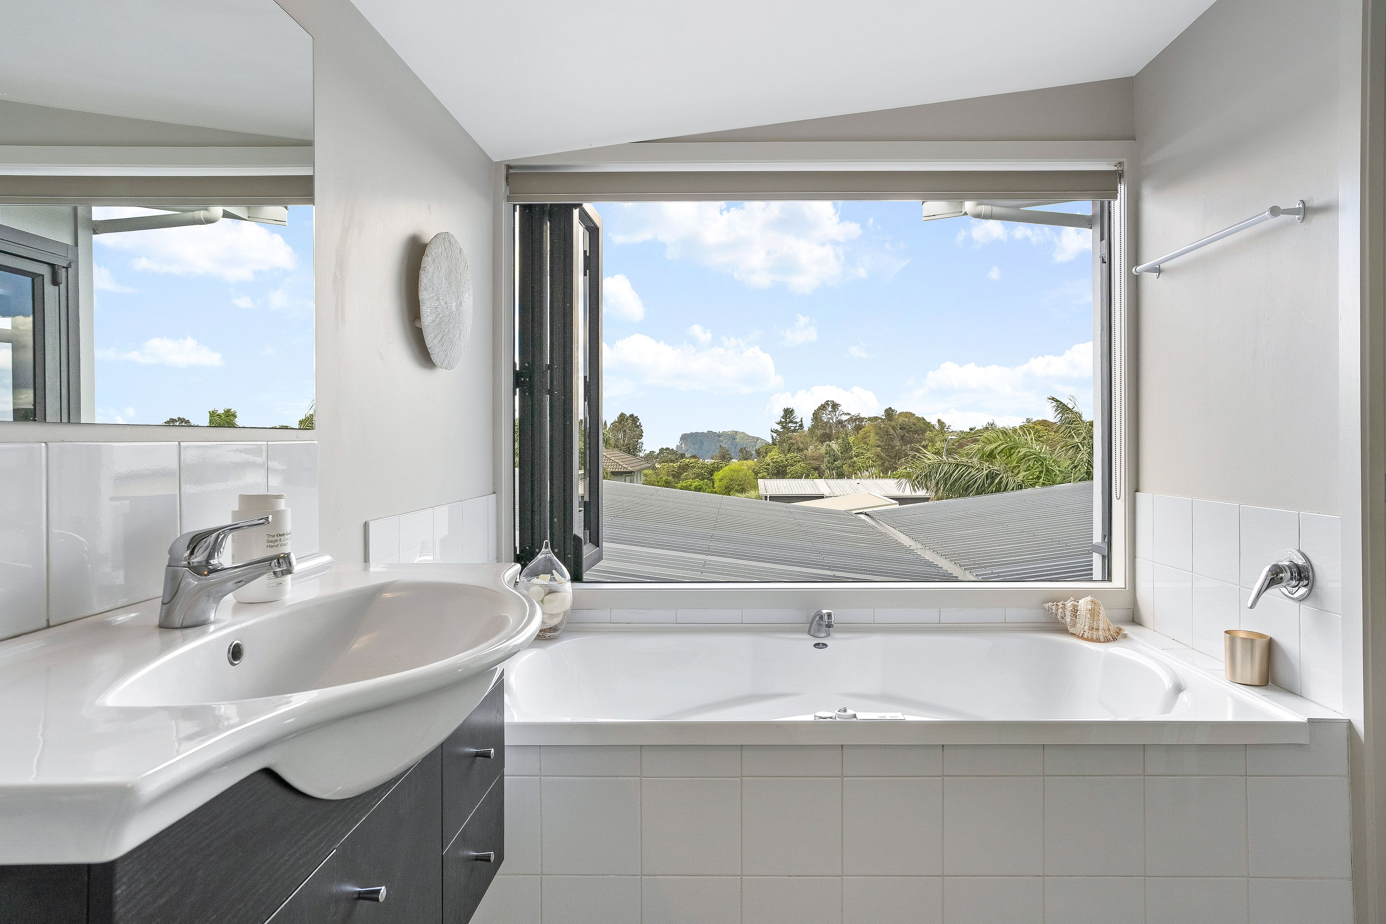
- Exquisite Master bedroom, including a luxurious ensuite - Sea views, spa bath and walk in wardrobe.
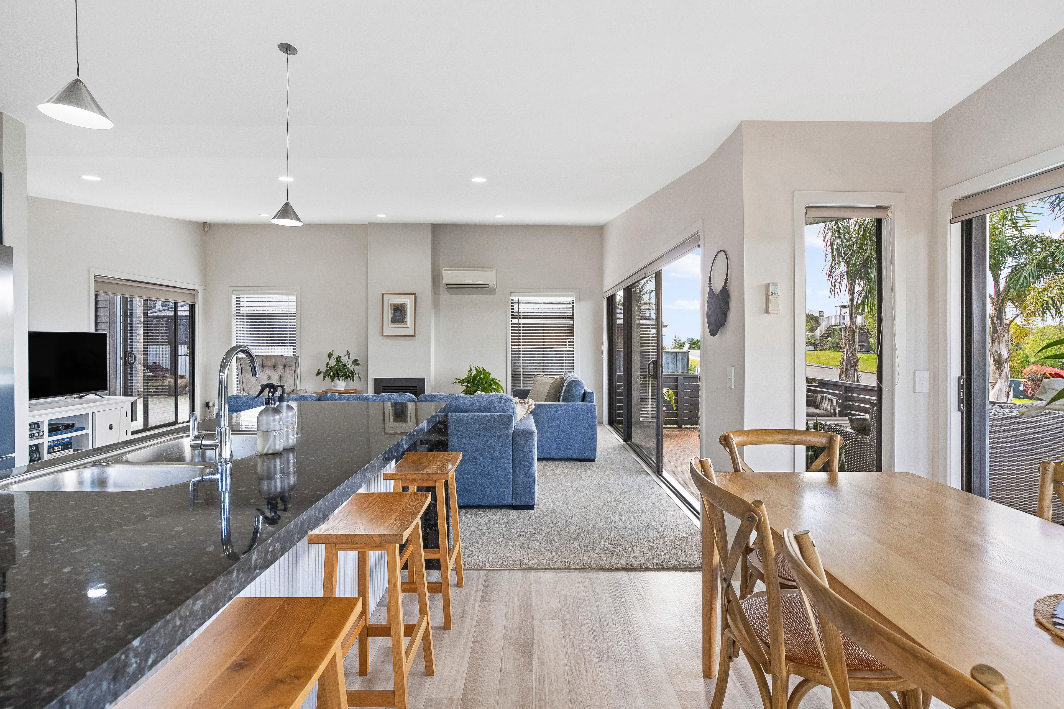
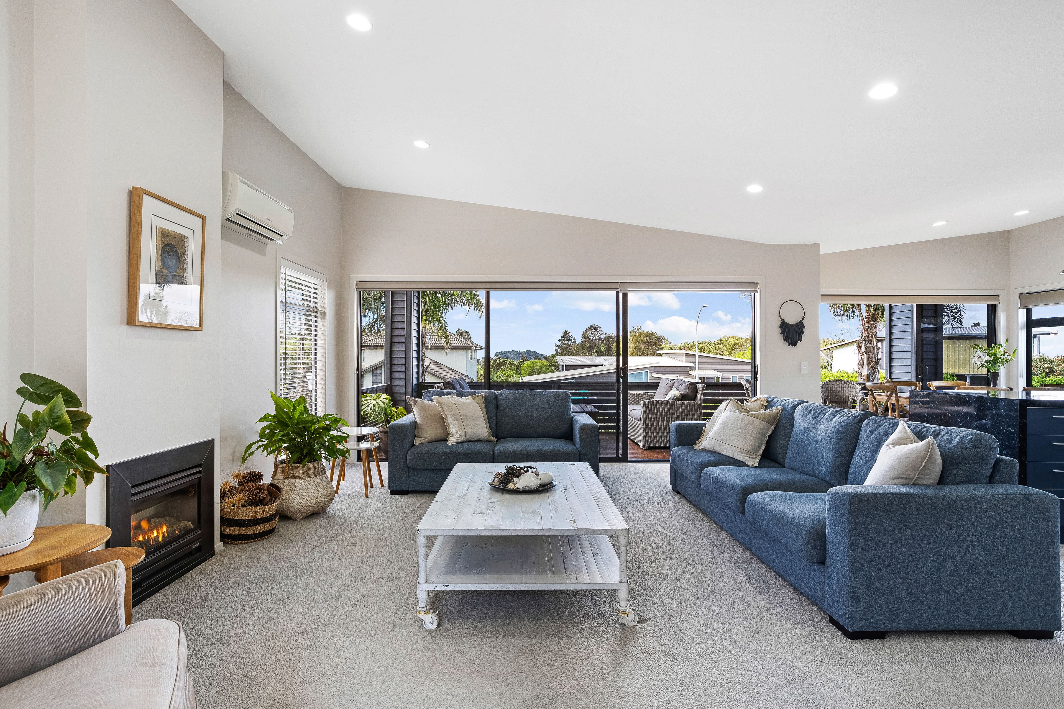
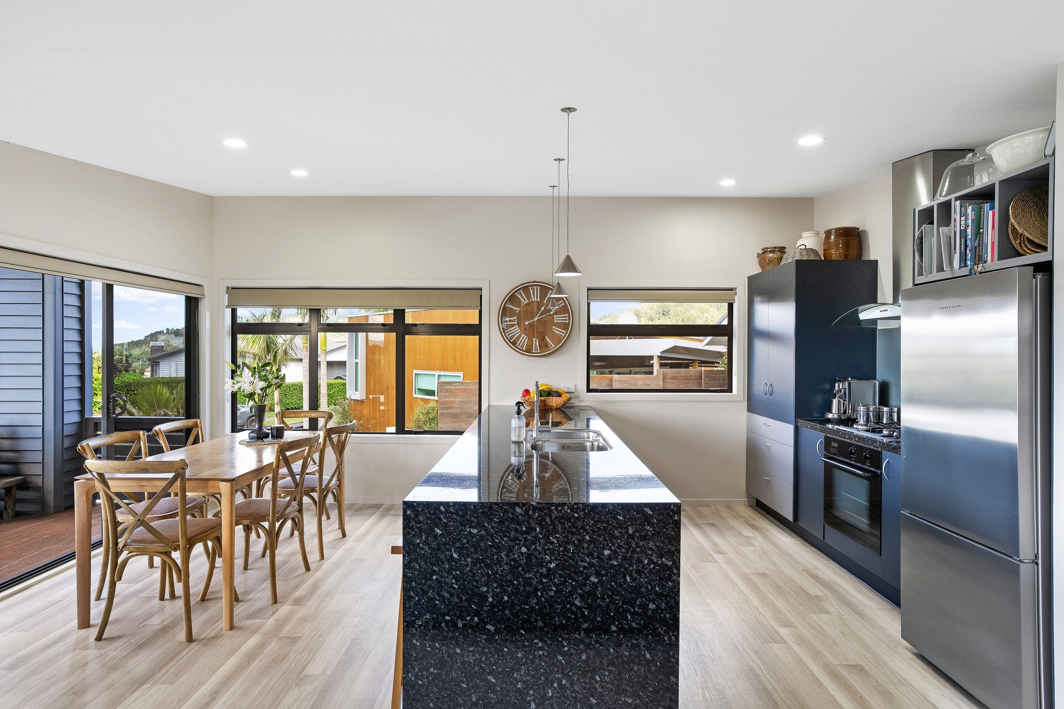
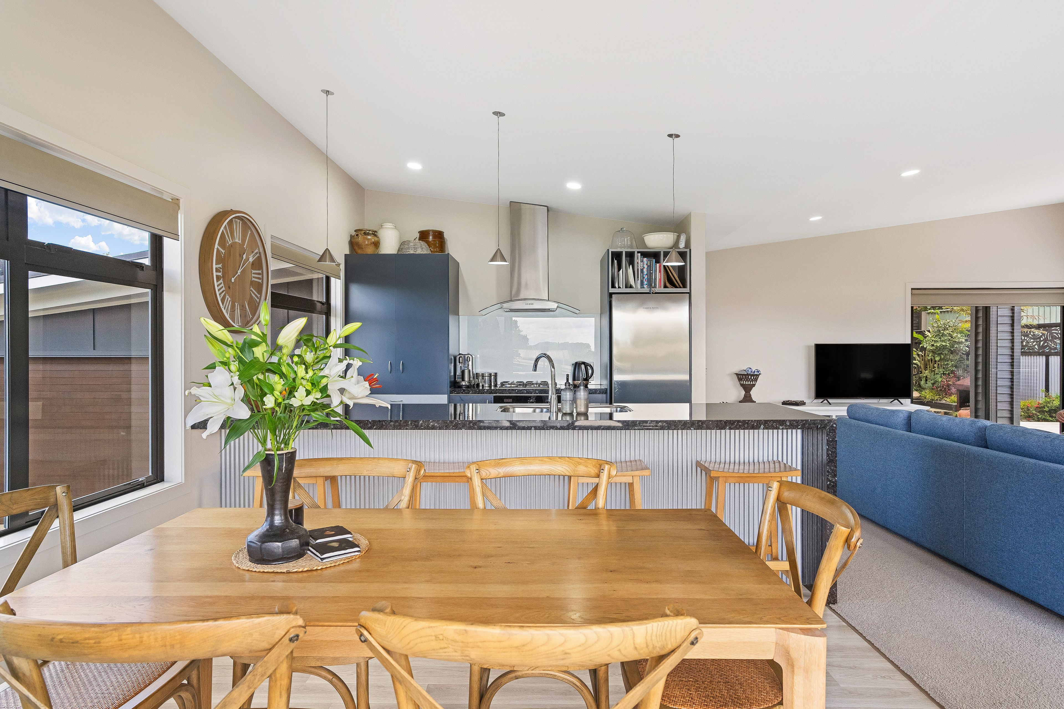
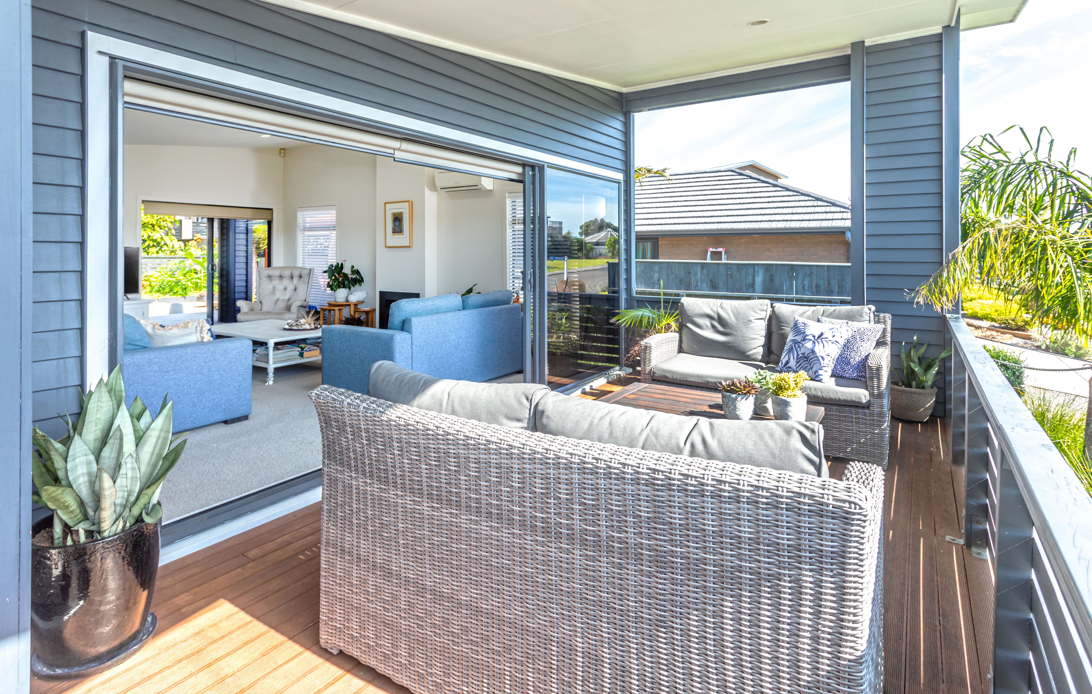
- An open-plan lounge and dining area with gas fire place -inviting atmosphere and relaxing with family.
- The heart of the home features a stylish kitchen with modern appliances, including gas cooktop.
- well-appointed bathroom downstairs, featuring separate toilet for added convenience.
- Large windows provide an abundance of natural light and stunning views of the sea and surrounding bush
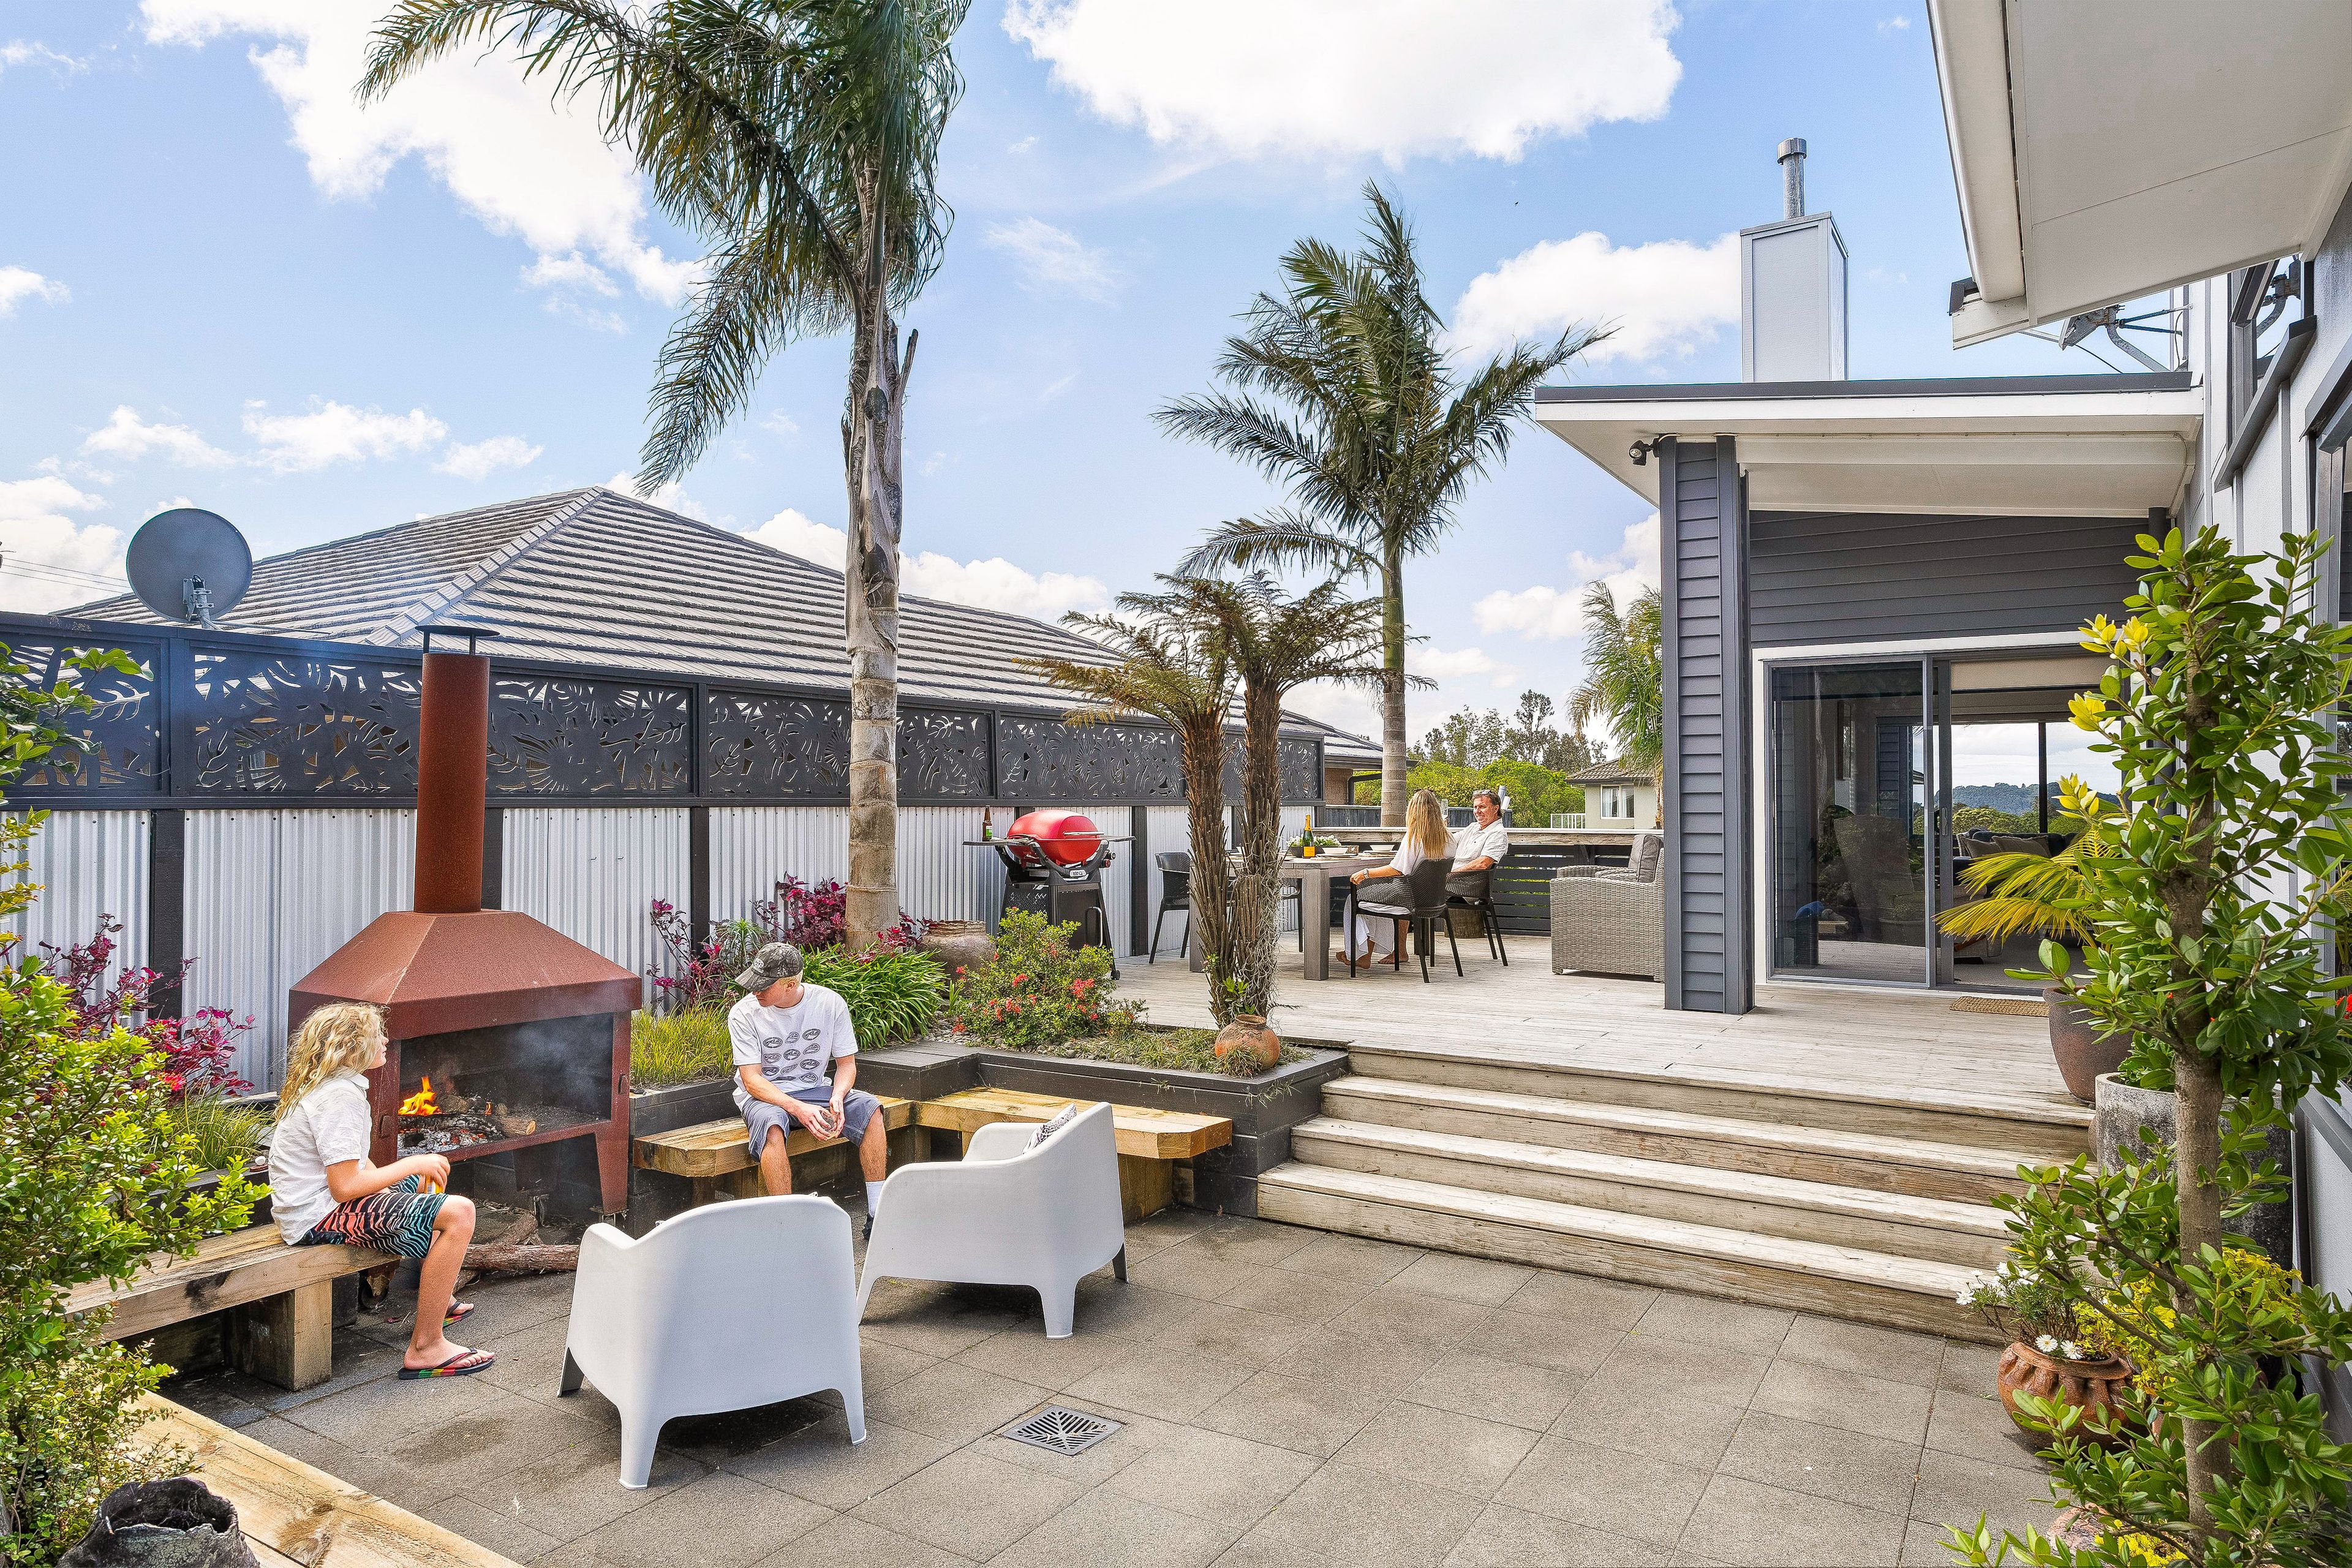
- Outdoor Living: Beautifully appointed deck and patio area, ideal for alfresco dining or soaking up the sun
- Perfectly situated on 600 sqm section.
- Built in 2004, this modern home boasts a 135 sqm floor area.
- Garden shed provides extra storage for your outdoor tools and equipment.
- Boat parking, double garage with laundry area and outside shower.
The northerly aspect ensures you'll bask in sunlight throughout the day with a variety of outdoor entertaining spaces!
Don't miss the opportunity to make this stunning home yours, vendors instructed bring all offers.
Visit our open homes or schedule a private viewing, please contact Katrina Millar ph +64 221022649
See full features and chattels on the Ray White website:
https://rwwhangamata.co.nz/WHA30769
Features:
- Boat Parking
- Double Garage
- Off Street Parking
- Weatherboard Exterior
- Partially Fenced
- Northerly Aspect
- Electric Stove
- Open Plan Kitchen
- Separate Bathroom/s
- Separate WC/s
- Ensuite
- Iron Roof
- Combined Lounge/Dining
- Open Plan Dining
- Harbour Sea Views
- Bush Views
- Town Water
- Street Frontage
- Heat Pump
- Gas Hot Water
- Excellent Exterior Condition
- Excellent Interior Condition
- City Sewage
- Above Ground Level
Chattels:
- Blinds
- Cooktop Oven
- Rangehood
- Heated Towel Rail
- Extractor Fan
- Dishwasher
- Fixed Floor Coverings
- Light Fittings
- Wall Oven
- Burglar Alarm
- Garden Shed
- Waste Disposal Unit
- Garage Door Opener
Property ID:
WHA30769
Building:
135m²
Land:
600m² / 0.14 acres
Parking:
2 garage spaces
Bedrooms:
3
Bathrooms:
2
Share: